Stunning brick ranch in desirable Rivers Edge, set on a premium lot backing to a private nature preserve with exceptional indoor-outdoor living! Offering approximately 2300 sq ft on the main level, this beautifully designed home features an open-concept layout, soaring vaulted ceilings, and high-end finishes throughout. The great room on the main level is the centerpiece, showcasing a dramatic floor-to-ceiling stone fireplace, rich hardwood flooring, and expansive windows that fill the space with natural light while capturing serene preserve views. The gourmet kitchen impresses with 51" custom cabinetry, quartz countertops, a full marble backsplash, and a large butcher block island with stools, along with high-end Thermador appliances, including oven, microwave, and dishwasher, and a wine fridge-ideal for everyday living and entertaining. It makes cooking a pleasure! Enjoy seamless flow from the foyer to the open dining room, great room, and eating area, and gourmet kitchen with direct access to the large cedar deck overlooking the private backyard and stone patio. The main level features 3 bedrooms, including a luxurious primary suite with a spa-inspired primary bath featuring a freestanding soaking tub, a custom-designed oversized glass walk-in shower with dual showerheads, a seat, and a custom dual vanity. Also, in the primary bath, there is a large walk-in closet and linen closet. The finished walk-out basement adds approximately 1,800 sq ft of additional living space, offering a spacious family room, pool table, recreation area, 4th bedroom, full bath, second wine fridge, and plumbing for a future wet bar. A large storage area provides excellent additional space. Step outside to your private backyard oasis, complete with a stone patio featuring a built-in gas fire pit, sprinkler system, landscape lighting on timers, invisible fence to keep your dog in the yard, and gutter leaf guards for low-maintenance living, all backing to mature trees and the nature preserve for exceptional privacy. Located in sought-after Rivers Edge, this home offers a rare combination of luxury, space, and an exceptional setting. A must-see, this one will not last long.
Closed
$605,000
347 Windham Cir, Yorkville, IL 60560
4beds
4,567sqft
Single Family Residence
Built in 2004
0.28 Acres Lot
$605,500 Zestimate®
$132/sqft
$3,579 Estimated rent
Home value
$605,500
$563,000 - $654,000
$3,579/mo
Zestimate® history
Owner options
List your home for rent
$3,579/mo
Rent Zestimate®
Find your next renter with Zillow Rental Manager. Plus, with online applications, you can quickly screen prospective tenants – for free.
$3,579/mo
Rent Zestimate®
Refinance and save
$4,832/mo
Est. payment
Refinancing to a lower rate could help reduce your monthly payments and save thousands over the life of the loan.
$4,832/mo
Est. payment
Explore your selling options
Work with a Zillow partner agent
Leverage their expertise and Zillow's premium Showcase listings to get your home seen by more buyers.
Get startedList with your own agent
Get your home in front of millions of buyers by listing it on Zillow.
Learn how to do itSell it yourself
Take full control of how buyers see your home on Zillow by listing For Sale by Owner (FSBO).
List your homeWhat's special
Stunning brick ranchLandscape lighting on timersFull marble backsplashLuxurious primary suiteSerene preserve viewsSpacious family roomRich hardwood flooring
Zillow last checked:
Listing updated:
Listed by:
Michelle Kewin, ABR (630)377-9200,
Berkshire Hathaway HomeServices Starck Real Estate
Bought with:
Kristen Hamilton
Compass
Source: MRED as distributed by MLS GRID,MLS#: 12609647
Facts & features
Interior
Bedrooms & bathrooms
- Bedrooms: 4
- Bathrooms: 3
- Full bathrooms: 3
Rooms
- Room types: Eating Area, Family Room
Primary bedroom
- Features: Flooring (Hardwood), Bathroom (Full)
- Level: Main
- Area: 374 Square Feet
- Dimensions: 17X22
Bedroom 2
- Level: Main
- Area: 143 Square Feet
- Dimensions: 13X11
Bedroom 3
- Level: Main
- Area: 110 Square Feet
- Dimensions: 10X11
Bedroom 4
- Level: Basement
- Area: 264 Square Feet
- Dimensions: 12X22
Dining room
- Features: Flooring (Hardwood)
- Level: Main
- Area: 154 Square Feet
- Dimensions: 14X11
Eating area
- Level: Main
- Area: 170 Square Feet
- Dimensions: 10X17
Family room
- Level: Main
- Area: 368 Square Feet
- Dimensions: 23X16
Other
- Level: Basement
- Area: 1276 Square Feet
- Dimensions: 44X29
Kitchen
- Features: Flooring (Hardwood)
- Level: Main
- Area: 150 Square Feet
- Dimensions: 15X10
Laundry
- Features: Flooring (Tile)
- Level: Main
- Area: 84 Square Feet
- Dimensions: 14X6
Heating
- Natural Gas
Cooling
- Central Air
Features
- Basement: Finished,Full,Walk-Out Access
- Number of fireplaces: 1
- Fireplace features: Heatilator, Family Room
Interior area
- Total structure area: 4,567
- Total interior livable area: 4,567 sqft
- Finished area below ground: 1,800
Property
Parking
- Total spaces: 2
- Parking features: Garage Door Opener, Yes, Garage Owned, Attached, Garage
- Attached garage spaces: 2
- Has uncovered spaces: Yes
Accessibility
- Accessibility features: No Disability Access
Features
- Stories: 1
Lot
- Size: 0.28 Acres
- Dimensions: 150X 80
Details
- Parcel number: 0231453009
- Special conditions: None
Construction
Type & style
- Home type: SingleFamily
- Property subtype: Single Family Residence
Materials
- Brick, Other
- Foundation: Concrete Perimeter
- Roof: Asphalt
Condition
- New construction: No
- Year built: 2004
Utilities & green energy
- Sewer: Public Sewer
- Water: Public
Community & HOA
Community
- Features: Park
- Subdivision: Rivers Edge
HOA
- Has HOA: Yes
- Services included: None
- HOA fee: $375 annually
Location
- Region: Yorkville
Financial & listing details
- Price per square foot: $132/sqft
- Tax assessed value: $436,392
- Annual tax amount: $11,533
- Date on market: 4/6/2026
- Listing terms: Conventional
- Ownership: Fee Simple w/ HO Assn.
Price history
| Date | Event | Price |
|---|---|---|
| 6/15/2026 | Sold | $605,000+0.8%$132/sqft |
Source:  MRED as distributed by MLS GRID #12609647 Report a problem MRED as distributed by MLS GRID #12609647 Report a problem | ||
| 5/20/2026 | Listing removed | $600,000$131/sqft |
Source: MRED as distributed by MLS GRID #12609647 Report a problem | ||
| 4/14/2026 | Contingent | $600,000$131/sqft |
Source: MRED as distributed by MLS GRID #12609647 Report a problem | ||
| 4/6/2026 | Listed for sale | $600,000+179.1%$131/sqft |
Source: MRED as distributed by MLS GRID #12609647 Report a problem | ||
| 10/26/2012 | Sold | $215,000+186.7%$47/sqft |
Source: MRED as distributed by MLS GRID #08005477 Report a problem | ||
| 6/12/2012 | Listing removed | $75,000$16/sqft |
Source: Nap MC LLC #08087701 Report a problem | ||
| 6/10/2012 | Price change | $75,000-70%$16/sqft |
Source: Nap MC LLC #08087701 Report a problem | ||
| 5/31/2012 | Listed for sale | $250,000-13.8%$55/sqft |
Source: CirclePix #08005477 Report a problem | ||
| 12/3/2011 | Listing removed | $290,000$63/sqft |
Source: Vflyer Homes #07924952 Report a problem | ||
| 10/17/2011 | Listed for sale | $290,000-15.1%$63/sqft |
Source: Vflyer Homes #07924952 Report a problem | ||
| 12/5/2006 | Sold | $341,500+2.2%$75/sqft |
Source: Public Record Report a problem | ||
| 5/18/2004 | Sold | $334,000$73/sqft |
Source: Public Record Report a problem | ||
Public tax history
| Year | Property taxes | Tax assessment |
|---|---|---|
| 2024 | $11,533 +3.8% | $145,464 +13.1% |
| 2023 | $11,114 +4.5% | $128,625 +10.7% |
| 2022 | $10,638 +6.2% | $116,148 +8.3% |
| 2021 | $10,019 +1.8% | $107,244 +5.6% |
| 2020 | $9,841 +2.2% | $101,604 +1% |
| 2019 | $9,630 | $100,599 +3.4% |
| 2018 | $9,630 -0.5% | $97,309 +1.9% |
| 2017 | $9,680 +1.2% | $95,448 +3.9% |
| 2016 | $9,570 +1.4% | $91,829 +5.8% |
| 2015 | $9,435 | $86,793 -0.6% |
| 2014 | $9,435 | $87,281 |
| 2013 | -- | $87,281 -5.8% |
| 2012 | -- | $92,644 -8.6% |
| 2011 | -- | $101,336 -3.9% |
| 2010 | -- | $105,484 -4.4% |
| 2009 | -- | $110,289 -3.8% |
| 2008 | -- | $114,633 -3.7% |
| 2007 | -- | $119,044 +2.2% |
| 2006 | $7,786 | $116,524 +5.3% |
| 2005 | -- | $110,611 +33.6% |
| 2004 | $5,434 +7869.4% | $82,770 +8828.8% |
| 2003 | $68 +11.2% | $927 +11.2% |
| 2002 | $61 | $834 |
Find assessor info on the county website
Neighborhood: 60560
Nearby homes
- $565,5004 bd3 ba3.4k sqft339 Windham Cir, Yorkville, IL 60560Off Market
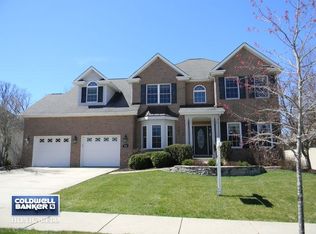
- $588,500-- bd-- ba-- sqft355 Windham Cir, Yorkville, IL 60560Off Market
- $524,0003 bd2 ba2.4k sqft331 Windham Cir, Yorkville, IL 60560Off Market
- $579,400-- bd-- ba-- sqft363 Windham Cir, Yorkville, IL 60560Off Market

- $523,9003 bd3 ba4.4k sqft352 Windham Cir, Yorkville, IL 60560Off Market
- $491,7003 bd3 ba2k sqft344 Windham Cir, Yorkville, IL 60560Off Market
- $510,7004 bd3 ba2k sqft323 Windham Cir, Yorkville, IL 60560Off Market
- $525,1004 bd3 ba3.2k sqft338 Windham Cir, Yorkville, IL 60560Off Market
Nearby schools
GreatSchools rating
- 5/10Yorkville Intermediate SchoolGrades: 4-6Distance: 1.3 mi
- 5/10Yorkville Middle SchoolGrades: 7-8Distance: 3 mi
- 7/10Yorkville High SchoolGrades: 9-12Distance: 1.2 mi
Schools provided by the listing agent
- District: 115
Source: MRED as distributed by MLS GRID. This data may not be complete. We recommend contacting the local school district to confirm school assignments for this home.
Get a cash offer in 3 minutes
Find out how much your home could sell for in as little as 3 minutes with a no-obligation cash offer.
Estimated market value
$605,500
Get a cash offer in 3 minutes
Find out how much your home could sell for in as little as 3 minutes with a no-obligation cash offer.
Estimated market value
$605,500
- Illinois
- Kendall County
- Yorkville
- 60560
- 347 Windham Cir
Nearby cities
Nearby zip codes
Other Yorkville Topics
