Looking for the perfect blend of luxury, privacy, and one-level living? This stunning Rivanna Village Villa is a rare find, situated on a premium end-unit lot directly adjacent to serene common area green space. The thoughtfully designed open floor plan welcomes you with abundant natural light and high-end finishes throughout. The heart of the home is a chef-inspired kitchen featuring a large center island, granite countertops, and extensive cabinetry. The main level offers a spacious primary suite, a second bedroom, and a versatile study/home office, perfect for remote work. Upstairs, discover a private guest suite and loft, ideal for a hobby room or media retreat. Need more space? The massive walk-out terrace level (unfinished basement) is plumbed and ready for your future gym, theater, or workshop, offering incredible potential for instant equity. This HERS® tested energy-efficient home features a tankless water heater and low-maintenance living with all exterior grounds maintenance and trash included. Enjoy community walking trails, views of the Glenmore Equestrian Center, and a park, all just minutes from Rt 250 and downtown Charlottesville. Don’t miss this fantastic home!
Closed
$695,000
347 Winding Rd, Keswick, VA 22947
3beds
2,126sqft
Townhouse
Built in 2018
6,534 Square Feet Lot
$699,100 Zestimate®
$327/sqft
$2,657 Estimated rent
Home value
$699,100
$615,000 - $790,000
$2,657/mo
Zestimate® history
Owner options
List your home for rent
$2,657/mo
Rent Zestimate®
Find your next renter with Zillow Rental Manager. Plus, with online applications, you can quickly screen prospective tenants – for free.
$2,657/mo
Rent Zestimate®
Refinance and save
$4,740/mo
Est. payment
Refinancing to a lower rate could help reduce your monthly payments and save thousands over the life of the loan.
$4,740/mo
Est. payment
Explore your selling options
Work with a Zillow partner agent
Leverage their expertise and Zillow's premium Showcase listings to get your home seen by more buyers.
Get startedList with your own agent
Get your home in front of millions of buyers by listing it on Zillow.
Learn how to do itSell it yourself
Take full control of how buyers see your home on Zillow by listing For Sale by Owner (FSBO).
List your homeWhat's special
High-end finishes throughoutGranite countertopsMassive walk-out terrace levelPremium end-unit lotLarge center islandTankless water heaterAbundant natural light
Zillow last checked:
Listing updated:
Listed by:
MARJORIE ADAM 434-882-0983,
BETTER HOMES & GARDENS R.E.-PATHWAYS
Bought with:
JAY KALAGHER, 0225182936
LONG & FOSTER - CHARLOTTESVILLE
Source: CAAR,MLS#: 673122 Originating MLS: Charlottesville Area Association of Realtors
Originating MLS: Charlottesville Area Association of RealtorsFacts & features
Interior
Bedrooms & bathrooms
- Bedrooms: 3
- Bathrooms: 3
- Full bathrooms: 3
- Main level bathrooms: 2
- Main level bedrooms: 2
Rooms
- Room types: Bathroom, Bedroom, Dining Room, Full Bath, Foyer, Great Room, Kitchen, Laundry, Loft, Study
Primary bedroom
- Level: First
Bedroom
- Level: First
Bedroom
- Level: Second
Primary bathroom
- Level: First
Bathroom
- Level: First
Bathroom
- Level: Second
Dining room
- Level: First
Foyer
- Level: First
Great room
- Level: First
Kitchen
- Level: First
Laundry
- Level: First
Loft
- Level: Second
Study
- Level: First
Heating
- Propane
Cooling
- Central Air, ENERGY STAR Qualified Equipment
Appliances
- Included: Dishwasher, ENERGY STAR Qualified Appliances, Disposal, Gas Range, Microwave, Refrigerator, Dryer, Washer
Features
- Double Vanity, Primary Downstairs, Walk-In Closet(s), Breakfast Bar, Entrance Foyer, Eat-in Kitchen, Kitchen Island, Loft
- Flooring: Carpet, Ceramic Tile, Luxury Vinyl Plank
- Basement: Full,Unfinished,Walk-Out Access
- Common walls with other units/homes: End Unit
Interior area
- Total structure area: 4,452
- Total interior livable area: 2,126 sqft
- Finished area above ground: 2,126
- Finished area below ground: 0
Property
Parking
- Total spaces: 2
- Parking features: Asphalt, Attached, Garage Faces Front, Garage, Garage Door Opener, Off Street
- Attached garage spaces: 2
Features
- Levels: One
- Stories: 1
- Patio & porch: Deck, Front Porch, Porch
- Exterior features: Mature Trees/Landscape
- Pool features: None
- Has view: Yes
- View description: Mountain(s), Residential, Trees/Woods
Lot
- Size: 6,534 Square Feet
- Features: Landscaped, Level, Private
Details
- Parcel number: 093B0010A00100
- Zoning description: PUD Planned Unit Development
Construction
Type & style
- Home type: Townhouse
- Architectural style: Ranch
- Property subtype: Townhouse
- Attached to another structure: Yes
Materials
- HardiPlank Type, Stick Built, Stone
- Foundation: Poured
- Roof: Architectural
Condition
- New construction: No
- Year built: 2018
Utilities & green energy
- Electric: Underground
- Sewer: Public Sewer
- Water: Public
- Utilities for property: Cable Available, High Speed Internet Available, Propane
Green energy
- Green verification: ENERGY STAR Certified Homes, HERS Index Score
- Indoor air quality: Low VOC Paint/Materials
Community & HOA
Community
- Features: None
- Security: Dead Bolt(s), Smoke Detector(s)
- Subdivision: RIVANNA VILLAGE
HOA
- Has HOA: Yes
- Amenities included: None
- Services included: Common Area Maintenance, Playground, Snow Removal
- HOA fee: $570 quarterly
Location
- Region: Keswick
Financial & listing details
- Price per square foot: $327/sqft
- Tax assessed value: $598,100
- Annual tax amount: $5,973
- Date on market: 2/10/2026
- Cumulative days on market: 1 day
Price history
| Date | Event | Price |
|---|---|---|
| 4/3/2026 | Sold | $695,000$327/sqft |
Source:  CAAR #673122 Report a problem CAAR #673122 Report a problem | ||
| 2/12/2026 | Pending sale | $695,000$327/sqft |
Source: CAAR #673122 Report a problem | ||
| 2/10/2026 | Listed for sale | $695,000+33.1%$327/sqft |
Source: CAAR #673122 Report a problem | ||
| 3/4/2021 | Sold | $522,000+8.3%$246/sqft |
Source: Public Record Report a problem | ||
| 12/21/2018 | Sold | $481,800$227/sqft |
Source: Public Record Report a problem | ||
Public tax history
| Year | Property taxes | Tax assessment |
|---|---|---|
| 2025 | $5,347 +9.4% | $598,100 +4.5% |
| 2024 | $4,889 +13.4% | $572,500 +13.4% |
| 2023 | $4,311 -1.3% | $504,800 -1.3% |
| 2022 | $4,368 +10.9% | $511,500 +10.9% |
| 2021 | $3,940 +4.8% | $461,400 +4.8% |
| 2020 | $3,760 +3% | $440,300 +3% |
| 2019 | $3,650 | $427,400 |
| 2018 | -- | -- |
Find assessor info on the county website
Neighborhood: 22947
Nearby homes
- $586,0004 bd4 ba2.1k sqft349 Winding Rd, Keswick, VA 22947Off Market
- $572,8003 bd3 ba2.1k sqft351 Winding Rd, Keswick, VA 22947Off Market
- $675,0004 bd4 ba3.2k sqft353 Winding Rd, Keswick, VA 22947Sold
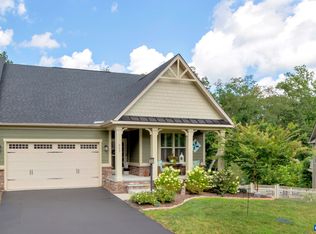
- $735,0004 bd4 ba3.1k sqft359 Winding Rd, Keswick, VA 22947Sold
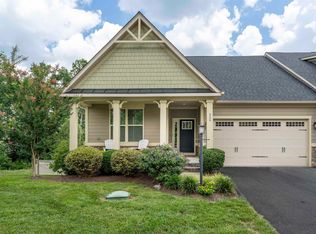
- $595,9004 bd3 ba1.7k sqft361 Winding Rd, Keswick, VA 22947Off Market
- $655,0003 bd3 ba2.1k sqft360 Winding Rd, Keswick, VA 22947For Sale
- $524,4004 bd3 ba1.7k sqft362 Winding Rd, Keswick, VA 22947Off Market
- $645,2004 bd3 ba2.3k sqft363 Winding Rd, Keswick, VA 22947Off Market
Nearby schools
GreatSchools rating
- 8/10Stone Robinson Elementary SchoolGrades: PK-5Distance: 1 mi
- 4/10Jackson P Burley Middle SchoolGrades: 6-8Distance: 6.3 mi
- 6/10Monticello High SchoolGrades: 9-12Distance: 6 mi
Schools provided by the listing agent
- Elementary: Stone-Robinson
- Middle: Burley
- High: Monticello
Source: CAAR. This data may not be complete. We recommend contacting the local school district to confirm school assignments for this home.
Get a cash offer in 3 minutes
Find out how much your home could sell for in as little as 3 minutes with a no-obligation cash offer.
Estimated market value
$699,100
Get a cash offer in 3 minutes
Find out how much your home could sell for in as little as 3 minutes with a no-obligation cash offer.
Estimated market value
$699,100
- Virginia
- Albemarle County
- Keswick
- 22947
- 347 Winding Rd
Nearby cities
Nearby zip codes
Other Keswick Topics
