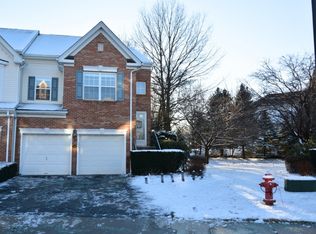
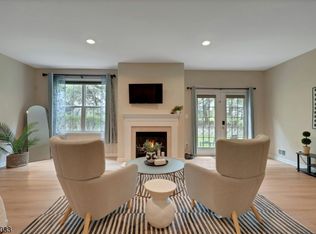
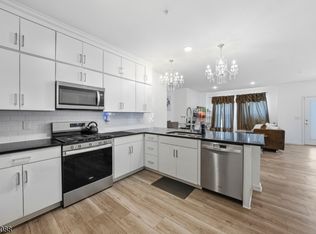
Beautifully maintained and perfectly positioned in sought-after Cambridge Heights at Nutley, this OXFORD MODEL the LARGEST MODEL in the community and the ONLY MODEL offering a FULL 2-CAR GARAGE delivers multiple levels of stylish, comfortable living. Gleaming floors flow throughout the main living areas, complemented by high ceilings, crown moldings, recessed lighting and a warm, neutral palette. The modern kitchen features rich mahogany wood cabinetry, granite countertops, sleek graphite appliances and beautiful tile flooring. Renovated baths include a striking hall bath with glass tile accents, hexagon flooring and marble-topped vanity. A versatile loft and fully finished basement with plush carpeting provide exceptional additional living space. NEW HVAC (2025), NEW ROOF (2025) and an EV CAR CHARGER add convenience and peace of mind. Ideally situated close to the clubhouse, enjoy luxury gated-community living with a resort-style pool, fitness center, saunas, tennis & pickleball courts, playground and beautifully maintained grounds. Just 9 miles from NYC and convenient to shopping, dining, highways and NYC transportation space, style, convenience and resort-style living all in one!
Active
$689,000
347 Winthrop Dr, Nutley Twp., NJ 07110
2beds
2,300sqft
Townhouse
Built in 2001
1 Acres Lot
$688,500 Zestimate®
$300/sqft
$641/mo HOA
What's special
Modern kitchenWarm neutral paletteHigh ceilingsRenovated bathsVersatile loftRecessed lightingResort-style pool
- 11 hours
- 69
- 5
Zillow last checked:
Listing updated:
Listed by:
Amy Pejman 917-741-3443,
Compass New Jersey Llc
Source: GSMLS,MLS#: 4051738
Facts & features
Interior
Bedrooms & bathrooms
- Bedrooms: 2
- Bathrooms: 3
- Full bathrooms: 3
Bedroom 1
- Level: Second
Bedroom 2
- Level: Second
Primary bathroom
- Features: Stall Shower
Dining room
- Features: Living/Dining Combo
- Level: First
Family room
- Level: Basement
Kitchen
- Features: Pantry
- Level: First
Living room
- Level: First
Basement
- Features: BathOthr, FamilyRm, GarEnter, Laundry, OutEntrn, Utility, Walkout
Heating
- 1 Unit, Forced Air, Natural Gas
Cooling
- 1 Unit, Central Air
Appliances
- Included: Carbon Monoxide Detector, Dishwasher, Dryer, Microwave, Range/Oven-Gas, Refrigerator, Washer, Gas Water Heater
- Laundry: Laundry Room
Features
- Loft, Utility Room, Storage Room
- Flooring: Carpet, Laminate, Tile
- Basement: Yes,Finished,Full,Walk-Out Access
- Number of fireplaces: 1
- Fireplace features: Family Room, Gas
- Common walls with other units/homes: 2+ Common Walls
Interior area
- Total structure area: 2,300
- Total interior livable area: 2,300 sqft
Property
Parking
- Total spaces: 2
- Parking features: 2 Car Width, Additional Parking, Asphalt, Driveway-Exclusive
- Garage spaces: 2
- Uncovered spaces: 2
Features
- Levels: Multi Floor Unit
- Patio & porch: Patio
- Exterior features: Sidewalk, Tennis Court(s)
- Has private pool: Yes
- Pool features: Association
Lot
- Size: 1 Acres
- Dimensions: 001
- Features: Level
Details
- Parcel number: 1616008000000000010000C3114
- Zoning description: RES
Construction
Type & style
- Home type: Townhouse
- Property subtype: Townhouse
- Attached to another structure: Yes
Materials
- Vinyl Siding
- Roof: Asphalt Shingle
Condition
- Year built: 2001
- Major remodel year: 2019
Utilities & green energy
- Sewer: Public Sewer
- Water: Public
- Utilities for property: Electricity Connected, Cable Available, Garbage Included
Community & HOA
Community
- Features: Sauna
- Security: Carbon Monoxide Detector
- Subdivision: Cambridge Heights
HOA
- Has HOA: Yes
- Services included: Maintenance-Common Area, Maintenance Structure, See Remarks, Snow Removal
- HOA fee: $641 monthly
Location
- Region: Nutley
Financial & listing details
- Price per square foot: $300/sqft
- Tax assessed value: $563,800
- Annual tax amount: $15,216
- Date on market: 9/10/2026
- Ownership type: Condominium
- Electric utility on property: Yes
Estimated market value
$688,500
$654,000 - $723,000
$4,224/mo
Price history
| Date | Event | Price |
|---|---|---|
| 9/10/2026 | Listed for sale | $689,000+53.1%$300/sqft |
Source:  GSMLS #4051738 Report a problem GSMLS #4051738 Report a problem | ||
| 3/2/2019 | Listing removed | $450,000$196/sqft |
Source: RE/MAX PARK SQUARE #3521575 Report a problem | ||
| 3/2/2019 | Listed for sale | $450,000$196/sqft |
Source: RE/MAX PARK SQUARE #3521575 Report a problem | ||
| 3/1/2019 | Sold | $450,000$196/sqft |
Source: GSMLS #3521575 Report a problem | ||
| 1/25/2019 | Pending sale | $450,000$196/sqft |
Source: RE/MAX PARK SQUARE #3521575 Report a problem | ||
| 12/21/2018 | Listed for sale | $450,000+125.1%$196/sqft |
Source: RE/MAX PARK SQUARE #3521575 Report a problem | ||
| 11/21/2000 | Sold | $199,900$87/sqft |
Source: Public Record Report a problem | ||
Public tax history
| Year | Property taxes | Tax assessment |
|---|---|---|
| 2025 | $15,217 +2.5% | $563,800 |
| 2024 | $14,839 +1.8% | $563,800 |
| 2023 | $14,575 +0.5% | $563,800 +49.5% |
| 2022 | $14,500 +4.4% | $377,200 |
| 2021 | $13,889 +2.1% | $377,200 |
| 2020 | $13,609 +2.8% | $377,200 |
| 2019 | $13,243 +1.1% | $377,200 |
| 2018 | $13,100 +3.1% | $377,200 |
| 2017 | $12,712 +1.6% | $377,200 |
| 2016 | $12,508 +1.3% | $377,200 |
| 2015 | $12,350 +2.2% | $377,200 |
| 2014 | $12,082 +5.1% | $377,200 |
| 2013 | $11,501 -6.4% | $377,200 |
| 2012 | $12,282 +4.8% | $377,200 -10.7% |
| 2011 | $11,725 +8.8% | $422,200 |
| 2010 | $10,776 -1.4% | $422,200 -6.6% |
| 2009 | $10,934 +4.8% | $452,200 -5.5% |
| 2008 | $10,436 +6.3% | $478,700 |
| 2007 | $9,813 | $478,700 +959.1% |
| 2006 | -- | $45,200 |
| 2005 | -- | $45,200 |
| 2004 | $6,405 | $45,200 |
| 2003 | -- | $45,200 |
| 2002 | -- | $45,200 |
Find assessor info on the county website
Monthly payment
Est. payment
Payment breakdown
Explore the cost of this home by adjusting the details. Changes won't be saved.Climate risks
Neighborhood: Avondale
Nearby schools
Schools provided by the listing agent
- Elementary: Yantacaw
- Middle: John H. Walker
- High: Nutley
Source: GSMLS. This data may not be complete. We recommend contacting the local school district to confirm school assignments for this home.

Similar homes
- $635,0002 bd4 ba2k sqft427 Hartford Drive, Nutley Twp., NJ 07110For Sale
 MLS ID #4046617, Amy Pejman, Compass New Jersey Llc. GSMLS
 - $695,0002 bd3 ba2.2k sqft326 Winthrop Dr, Nutley Twp., NJ 07110For Sale
 MLS ID #4047277, Ana Simon, Brown Harris Stevens New Jersey. GSMLS
 - $669,9992 bd3 ba1.2k sqft3 Sadie Cir #3101, Union Twp., NJ 07083For Sale
 MLS ID #4051470, Sandy Etienne, Keller Williams Realty. GSMLS
 - $664,9002 bd3 ba1.2k sqft1 Sadie Cir #1101, Union Twp., NJ 07083For Sale
 MLS ID #4051430, Sandy Etienne, Keller Williams Realty. GSMLS
