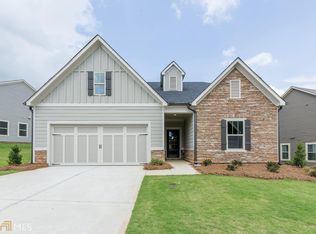
Welcome to your incredible new home in Laurel Canyon, where you'll experience a lifestyle like no other! This stunning floor plan offers the owner's suite and a secondary bedroom with a full bath on the main floor. The craftsman-style exterior is beautifully designed with stone, shake, and hardiplank, complete with a spacious covered rocking chair front porch that was just repainted in April 2025. Inside, the foyer leads to a two-story dining or game room featuring sliding barn glass doors, an elegant trim wall reaching the ceiling, and two rows of windows adorned with a breathtaking chandelier. The kitchen is a dream, boasting a large curved island with seating for 4-6 stools, 42" white cabinets with glass fronts flanking the stainless-steel vent hood, a walk-in pantry with wooden shelving, tile backsplash, granite countertops, a gas cooktop, and stainless-steel double ovens. The microwave, conveniently located in the island, adds ease to meal prep. This open kitchen seamlessly flows into a large dining area and great room with a cozy corner stone gas fireplace, cedar mantle, and gas logs for year-round comfort. The family room is equipped with surround sound for perfect movie nights or listening to your favorite tunes. Just off the dining area, you'll find a large covered patio with an outdoor TV area, seating, and an extended stone patio ideal for grilling and sunbathing. The owner's suite is sure to impress with vaulted ceilings, hardwood floors, a large sitting room or office with a corner gas fireplace with TV mount above, and direct access to your private covered patio retreat. Start your mornings looking out of your sitting room, enjoying the perfect view through the privacy-tinted door. The owner's bath includes a double vanity with granite countertops, an upgraded frameless shower, and a soaking tub for unwinding after a day of golf or mountain hikes. The expansive walk-in closet offers upgraded shelving for ample storage. The second guest bedroom on the main floor is spacious and offers many options or guests or one not looking to do stairs. The second floor features a large private bedroom with an ensuite bath and a great getaway for those wanting their own space. You will love the location in the neighborhood on the cul-de-sac street where the backyard is a clean slate for a pool, gardening area, additional landscaping or just move right in and enjoy the stairs down to your new firepit area when entertaining with new friends. These photos include renderings of additional landscaping to paint a picture. Laurel Canyon is a highly amenitized community with a clubhouse, pickleball courts, large swimming pool, tennis courts, playground, fitness center, activities, optional golf course, restaurant in the neighborhood to use at your desire and gorgeous mountain views. Just outside the community you will enjoy a short drive to Publix, downtown Canton, Northside Cherokee Hospital, the Riverstone Parkway area with restaurants, shopping and so much more. Welcome home!
Closed
Zillow last checked:
Listing updated:
Bought with:
Evelyn Olson, 369418
Coldwell Banker Realty
Source: GAMLS,MLS#: 10570824
Price history
| Date | Event | Price |
|---|---|---|
| 9/18/2025 | Sold | $550,000-2.6%$206/sqft |
Source:  GAMLS #10570824 Report a problem GAMLS #10570824 Report a problem | ||
| 8/30/2025 | Pending sale | $564,900$211/sqft |
Source: GAMLS #10570824 Report a problem | ||
| 8/15/2025 | Price change | $564,900-0.9%$211/sqft |
Source: GAMLS #10570824 Report a problem | ||
| 7/31/2025 | Price change | $569,900-0.9%$213/sqft |
Source: GAMLS #10570824 Report a problem | ||
| 7/24/2025 | Listed for sale | $574,900-0.9%$215/sqft |
Source:  FMLS GA #7620921 Report a problem FMLS GA #7620921 Report a problem | ||
| 7/23/2025 | Listing removed | $579,999$217/sqft |
Source:  Engel & Volkers #10497405 Report a problem Engel & Volkers #10497405 Report a problem | ||
| 5/29/2025 | Price change | $579,999-3.3%$217/sqft |
Source: GAMLS #10497405 Report a problem | ||
| 4/17/2025 | Listed for sale | $599,900+50%$224/sqft |
Source: GAMLS #10497405 Report a problem | ||
| 9/11/2020 | Sold | $400,000-1.2%$150/sqft |
Source:  GAMLS #8810907 Report a problem GAMLS #8810907 Report a problem | ||
| 8/20/2020 | Pending sale | $404,800$151/sqft |
Source: Redfin Corporation #6743403 Report a problem | ||
| 8/18/2020 | Listed for sale | $404,800$151/sqft |
Source: Redfin Corporation #6743403 Report a problem | ||
| 8/11/2020 | Pending sale | $404,800$151/sqft |
Source: Redfin Corporation #6743403 Report a problem | ||
| 7/29/2020 | Price change | $404,800-0.9%$151/sqft |
Source: Redfin Corporation #6743403 Report a problem | ||
| 6/26/2020 | Listed for sale | $408,300+18.1%$153/sqft |
Source: Redfin Corporation #6743403 Report a problem | ||
| 4/22/2017 | Sold | $345,757$129/sqft |
Source: Public Record Report a problem | ||
Nearby homes


Get a cash offer in 3 minutes
Find out how much your home could sell for in as little as 3 minutes with a no-obligation cash offer.
Estimated market value
$542,100
