WELCOME HOME to this absolutely STUNNING cedar beauty in the heart of sought-after Cambridge Country! Enjoy this home located in Fremont School District. Nestled on a prime corner lot just a short stroll to Countryside Golf Club, this home is bursting with charm, character, and incredible features that make it truly move-in ready. From the moment you pull up, you'll be drawn in by the home's warm curb appeal and inviting presence. Car enthusiasts or hobbyists-get ready to fall in love with the heated garage, perfect for year-round tinkering! Step inside and soak in the natural light dancing across lush hardwood floors and the eye-catching staircase with elegant iron spindles. The sun-drenched living room features gorgeous trey ceilings and a bay window that creates the perfect backdrop for hosting or relaxing. French doors open to a flexible main-level office with custom built-ins-it's ideal for work-from-home life or easily doubles as a fourth bedroom. Entertain in style in the adjacent formal dining room, then make your way to the heart of the home: the spectacular kitchen! With beautiful cabinetry, granite countertops, stainless steel appliances, a chic tiled backsplash, and a peninsula with seating for three, this kitchen is as functional as it is fabulous. Bonus points for the charming coffee bar and the cozy breakfast nook that overlooks the lush backyard. The spacious family room features a warm fireplace and access to the incredible outdoor deck-complete with a gazebo and plenty of room for dining alfresco or enjoying a peaceful evening under the stars. Upstairs, your luxurious Primary Suite awaits with a dreamy sitting area (perfect for a nursery, reading nook, or yoga space) and could easily be converted into a 4th bedroom by adding a door, an enormous walk-in closet, and a spa-inspired en suite bathroom with a soaking tub, custom-tiled standalone shower, and double sink vanity. Two more generously sized bedrooms and a full hall bath round out the upper level, while the finished basement is ready for fun! Whether you're into fitness, movies, or entertaining guests at the built-in wet bar, this lower-level space has it all. This home is a true gem with the perfect blend of warmth, style, and functionality-don't miss your chance to make it yours!
Closed
Street View
$596,000
347 Yorkshire Dr, Mundelein, IL 60060
4beds
2,948sqft
Single Family Residence
Built in 1989
0.34 Acres Lot
$634,500 Zestimate®
$202/sqft
$4,030 Estimated rent
Home value
$634,500
$603,000 - $666,000
$4,030/mo
Zestimate® history
Owner options
List your home for rent
$4,030/mo
Rent Zestimate®
Find your next renter with Zillow Rental Manager. Plus, with online applications, you can quickly screen prospective tenants – for free.
$4,030/mo
Rent Zestimate®
Refinance and save
$4,561/mo
Est. payment
Refinancing to a lower rate could help reduce your monthly payments and save thousands over the life of the loan.
$4,561/mo
Est. payment
Explore your selling options
Work with a Zillow partner agent
Leverage their expertise and Zillow's premium Showcase listings to get your home seen by more buyers.
Get startedList with your own agent
Get your home in front of millions of buyers by listing it on Zillow.
Learn how to do itSell it yourself
Take full control of how buyers see your home on Zillow by listing For Sale by Owner (FSBO).
List your homeWhat's special
Warm fireplaceFinished basementChic tiled backsplashOutdoor deckLuxurious primary suiteFlexible main-level officeWarm curb appeal
Zillow last checked:
Listing updated:
Listed by:
Lisa Wolf 224-627-5600,
Keller Williams North Shore West
Bought with:
Yevhen Hurtovyi
Realta Real Estate
Source: MRED as distributed by MLS GRID,MLS#: 12386520
Facts & features
Interior
Bedrooms & bathrooms
- Bedrooms: 4
- Bathrooms: 4
- Full bathrooms: 3
- 1/2 bathrooms: 1
Rooms
- Room types: Recreation Room, Exercise Room, Sitting Room
Primary bedroom
- Features: Flooring (Hardwood), Bathroom (Full)
- Level: Second
- Area: 396 Square Feet
- Dimensions: 22X18
Bedroom 2
- Features: Flooring (Hardwood)
- Level: Second
- Area: 210 Square Feet
- Dimensions: 15X14
Bedroom 3
- Features: Flooring (Hardwood)
- Level: Second
- Area: 156 Square Feet
- Dimensions: 12X13
Bedroom 4
- Features: Flooring (Hardwood)
- Level: Main
- Area: 143 Square Feet
- Dimensions: 13X11
Dining room
- Features: Flooring (Hardwood)
- Level: Main
- Area: 323 Square Feet
- Dimensions: 19X17
Exercise room
- Features: Flooring (Carpet)
- Level: Basement
- Area: 216 Square Feet
- Dimensions: 18X12
Family room
- Features: Flooring (Hardwood)
- Level: Main
- Area: 306 Square Feet
- Dimensions: 17X18
Kitchen
- Features: Kitchen (Eating Area-Table Space, Island), Flooring (Other)
- Level: Main
- Area: 418 Square Feet
- Dimensions: 22X19
Laundry
- Features: Flooring (Other)
- Level: Main
- Area: 110 Square Feet
- Dimensions: 10X11
Living room
- Features: Flooring (Hardwood)
- Level: Main
- Area: 360 Square Feet
- Dimensions: 20X18
Recreation room
- Features: Flooring (Carpet)
- Level: Basement
- Area: 408 Square Feet
- Dimensions: 24X17
Sitting room
- Features: Flooring (Hardwood)
- Level: Second
- Area: 100 Square Feet
- Dimensions: 10X10
Heating
- Natural Gas, Forced Air
Cooling
- Central Air
Appliances
- Included: Range, Microwave, Dishwasher, Refrigerator, Washer, Dryer
- Laundry: In Unit
Features
- Flooring: Hardwood
- Basement: Finished,Partial
- Number of fireplaces: 2
- Fireplace features: Family Room, Master Bedroom
Interior area
- Total structure area: 0
- Total interior livable area: 2,948 sqft
Property
Parking
- Total spaces: 2.5
- Parking features: Concrete, Garage Door Opener, On Site, Garage Owned, Attached, Garage
- Attached garage spaces: 2.5
- Has uncovered spaces: Yes
Accessibility
- Accessibility features: No Disability Access
Features
- Stories: 2
Lot
- Size: 0.34 Acres
- Dimensions: 140X92X141X92
- Features: Corner Lot
Details
- Additional structures: Gazebo
- Parcel number: 10262130050000
- Special conditions: None
- Other equipment: Sump Pump
Construction
Type & style
- Home type: SingleFamily
- Property subtype: Single Family Residence
Materials
- Brick, Cedar
- Foundation: Concrete Perimeter
- Roof: Asphalt
Condition
- New construction: No
- Year built: 1989
Utilities & green energy
- Sewer: Public Sewer
- Water: Public
Community & HOA
Community
- Features: Curbs, Street Lights, Street Paved
- Subdivision: Cambridge Country
HOA
- Services included: None
Location
- Region: Mundelein
Financial & listing details
- Price per square foot: $202/sqft
- Tax assessed value: $480,102
- Annual tax amount: $13,155
- Date on market: 6/7/2025
- Listing terms: Conventional
- Ownership: Fee Simple
Price history
| Date | Event | Price |
|---|---|---|
| 8/26/2025 | Sold | $596,000+3.7%$202/sqft |
Source:  MRED as distributed by MLS GRID #12386520 Report a problem MRED as distributed by MLS GRID #12386520 Report a problem | ||
| 6/12/2025 | Contingent | $575,000$195/sqft |
Source: MRED as distributed by MLS GRID #12386520 Report a problem | ||
| 6/7/2025 | Listed for sale | $575,000+79.7%$195/sqft |
Source: MRED as distributed by MLS GRID #12386520 Report a problem | ||
| 10/9/2001 | Sold | $320,000+18.1%$109/sqft |
Source: Public Record Report a problem | ||
| 8/13/1998 | Sold | $271,000$92/sqft |
Source: Public Record Report a problem | ||
Public tax history
| Year | Property taxes | Tax assessment |
|---|---|---|
| 2024 | $13,062 +3.5% | $175,546 +9.7% |
| 2023 | $12,617 +7.9% | $160,018 +9.1% |
| 2022 | $11,692 +12.3% | $146,618 +9.9% |
| 2021 | $10,408 -4.6% | $133,449 +9.4% |
| 2020 | $10,907 +3.4% | $122,017 +3.4% |
| 2019 | $10,544 +4.2% | $118,005 +1.8% |
| 2018 | $10,120 | $115,862 +3.3% |
| 2017 | $10,120 +4.2% | $112,215 +5.3% |
| 2016 | $9,716 +2.2% | $106,577 +6.7% |
| 2015 | $9,508 +2.8% | $99,913 +4.3% |
| 2014 | $9,249 +1.2% | $95,749 -0.9% |
| 2012 | $9,143 -1.2% | $96,599 -13.1% |
| 2011 | $9,250 +5.8% | $111,156 -4.1% |
| 2010 | $8,745 +4.2% | $115,880 -4.7% |
| 2009 | $8,392 +0.8% | $121,613 -0.7% |
| 2008 | $8,328 +11.2% | $122,494 +3.8% |
| 2006 | $7,492 +2% | $117,995 |
| 2005 | $7,343 -7% | -- |
| 2004 | $7,899 -0.8% | -- |
| 2003 | $7,966 +4.3% | -- |
| 2002 | $7,638 +6.3% | -- |
| 2001 | $7,187 +2.2% | $93,428 +4% |
| 2000 | $7,031 | $89,861 |
Find assessor info on the county website
Neighborhood: 60060
Nearby homes
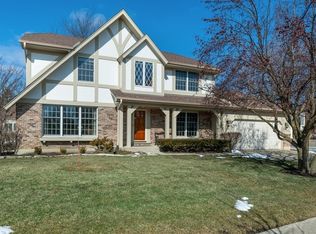
- $348,0004 bd3 ba2.6k sqft325 Yorkshire Dr, Mundelein, IL 60060Sold
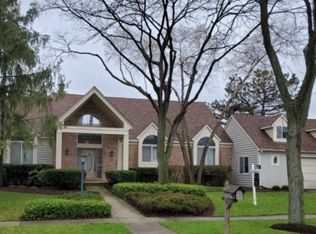
- $594,5004 bd3 ba2.9k sqft1645 Brentwood Dr, Mundelein, IL 60060Off Market

- $472,9004 bd3 ba2k sqft1641 Brentwood Dr, Mundelein, IL 60060Off Market
- $624,7004 bd3 ba3.9k sqft1637 Brentwood Dr, Mundelein, IL 60060Off Market
- $506,2004 bd3 ba2.1k sqft348 Yorkshire Dr, Mundelein, IL 60060Off Market
- $493,4004 bd3 ba2.4k sqft344 Yorkshire Dr, Mundelein, IL 60060Off Market
- $31,0254 bd2 ba2.2k sqft352 Yorkshire Dr, Mundelein, IL 60060Sold
- $551,4004 bd3 ba2.6k sqft328 Yorkshire Dr, Mundelein, IL 60060Off Market
Nearby schools
GreatSchools rating
- 8/10Fremont Intermediate SchoolGrades: 3-5Distance: 2.5 mi
- 7/10Fremont Jr High/Middle SchoolGrades: 6-8Distance: 2.4 mi
- 7/10Mundelein Cons High SchoolGrades: 9-12Distance: 0.5 mi
Schools provided by the listing agent
- High: Mundelein Cons High School
- District: 79
Source: MRED as distributed by MLS GRID. This data may not be complete. We recommend contacting the local school district to confirm school assignments for this home.
Get a cash offer in 3 minutes
Find out how much your home could sell for in as little as 3 minutes with a no-obligation cash offer.
Estimated market value
$634,500
Get a cash offer in 3 minutes
Find out how much your home could sell for in as little as 3 minutes with a no-obligation cash offer.
Estimated market value
$634,500
- Illinois
- Lake County
- Mundelein
- 60060
- 347 Yorkshire Dr
Nearby cities
Nearby zip codes
Other Mundelein Topics
