This impressive home is situated in the quiet cul-de-sac section of Briar Way with lots to offer. The 4 bedrooms are quite spacious with good storage amenities. The primary bedroom offers access to the backyard covered patio & has an en-suite bathroom complete with a step-in shower, jetted tub, double sinks and 2 generous walk-in closets. The front door entry opens to the living, dining and den areas with an impressive, soaring ceiling and neutral colors which makes decorating a bit easy. The large kitchen opens to the den area which makes entertaining a snap. The kitchen is complete with an island workspace, a gas cooktop, dbl ovens, a wine fridge and plenty of storage amenities. The back patio offers a covered walkway to the 2-car garage that provides extra space for work benches, shelves or storage space and there is an AC unit as well.
For sale
Price cut: $30K (6/29)
$355,000
3470 Briar Way, Beaumont, TX 77706
4beds
3,218sqft
Single Family Residence
Built in ----
9,241 Square Feet Lot
$-- Zestimate®
$110/sqft
$-- HOA
What's special
Backyard covered patioPlenty of storage amenitiesGood storage amenitiesShelves or storage spaceQuiet cul-de-sacEntertaining a snapCovered walkway
- 639 days
- 295
- 15
Zillow last checked:
Listing updated:
Listed by:
Maris Mehaffy 409-656-5868,
American Real Estate ERA Power - Beaumont
Source: BBOR,MLS#: 253828
Facts & features
Interior
Bedrooms & bathrooms
- Bedrooms: 4
- Bathrooms: 3
- Full bathrooms: 3
Rooms
- Room types: Entry
Primary bedroom
- Area: 241.42
- Dimensions: 14.11 x 17.11
Bedroom 2
- Area: 128.62
- Dimensions: 10.9 x 11.8
Bedroom 3
- Area: 167.91
- Dimensions: 14.11 x 11.9
Bedroom 4
- Area: 144.1
- Dimensions: 13.1 x 11
Primary bathroom
- Features: Double Sink, Garden Tub, Jetted Tub, Sep. Shower
Dining room
- Features: Both
- Area: 179.4
- Dimensions: 13 x 13.8
Kitchen
- Area: 416
- Length: 26
Living room
- Features: Both
- Area: 176.64
- Dimensions: 12.8 x 13.8
Office
- Area: 509.6
- Dimensions: 19.6 x 26
Heating
- Central Gas
Cooling
- Central Electric
Appliances
- Included: Convection Oven, Dishwasher, Double Oven, Down Draft, Disposal, Gas Range, Plumbed For Ice Maker, Microwave, Trash Compactor, Vented Exhaust Fan
- Laundry: Inside, Wash/Dry Connection
Features
- Ceiling Fan(s), Split Bdrm Plan, Wallpaper, Breakfast Bar, Kitchen Island, Pantry
- Flooring: Carpet, Tile
- Windows: Blinds, Drapes
- Attic: Pull Down Stairs
- Has fireplace: Yes
- Fireplace features: Gas Log
Interior area
- Total structure area: 3,218
- Total interior livable area: 3,218 sqft
Property
Parking
- Total spaces: 2
- Parking features: Additional Parking, Detached
- Garage spaces: 2
Features
- Levels: One
- Stories: 1
- Patio & porch: Covered, Covered Porch
- Exterior features: Rain Gutters
Lot
- Size: 9,241 Square Feet
- Dimensions: 61.20 x 151
- Features: Cul-De-Sac
Details
- Parcel number: 00718200000310000000
- Special conditions: Estate Sale
- Other equipment: Satellite Dish
Construction
Type & style
- Home type: SingleFamily
- Property subtype: Single Family Residence
Materials
- 3/4 Brick Veneer
- Foundation: Slab
- Roof: Arch. Comp. Shingle
Condition
- 21 - 30 Yrs.,Resale
- New construction: No
Utilities & green energy
- Sewer: City Sewer
- Water: City Water
- Utilities for property: Cable Available
Community & HOA
Community
- Subdivision: Briarcreek
HOA
- Has HOA: Yes
Location
- Region: Beaumont
Financial & listing details
- Price per square foot: $110/sqft
- Tax assessed value: $414,811
- Annual tax amount: $4,439
- Date on market: 12/4/2024
- Listing terms: Cash,Conventional,FHA,VA Loan
- Road surface type: Concrete
Estimated market value
Not available
Estimated sales range
Not available
$2,836/mo
Price history
| Date | Event | Price |
|---|---|---|
| 6/29/2026 | Price change | $355,000-7.8%$110/sqft |
Source:  BBOR #253828 Report a problem BBOR #253828 Report a problem | ||
| 9/10/2025 | Price change | $385,000-2.5%$120/sqft |
Source: BBOR #253828 Report a problem | ||
| 6/9/2025 | Price change | $395,000-4.8%$123/sqft |
Source: BBOR #253828 Report a problem | ||
| 4/11/2025 | Price change | $415,000-4.6%$129/sqft |
Source: BBOR #253828 Report a problem | ||
| 2/3/2025 | Price change | $435,000-3.3%$135/sqft |
Source: BBOR #253828 Report a problem | ||
| 12/4/2024 | Listed for sale | $450,000$140/sqft |
Source: BBOR #253828 Report a problem | ||
Public tax history
| Year | Property taxes | Tax assessment |
|---|---|---|
| 2025 | $4,439 -15.8% | $414,811 -5.2% |
| 2024 | $5,272 -2.8% | $437,429 +2.8% |
| 2023 | $5,423 -20.4% | $425,567 +10% |
| 2022 | $6,812 +4.1% | $386,879 +10% |
| 2021 | $6,543 +8.3% | $351,708 +5.2% |
| 2020 | $6,039 | $334,371 +5.9% |
| 2019 | $6,039 +6.6% | $315,880 +14.3% |
| 2018 | $5,667 -1.8% | $276,340 -5.1% |
| 2017 | $5,771 +0.9% | $291,060 |
| 2016 | $5,718 -1.7% | $291,060 |
| 2015 | $5,820 | $291,060 +0.6% |
| 2014 | $5,820 | $289,465 +10% |
| 2013 | -- | $263,150 -5% |
| 2012 | -- | $277,110 -4.8% |
| 2011 | -- | $291,060 -4.6% |
| 2010 | -- | $305,010 -4.8% |
| 2009 | -- | $320,510 |
| 2008 | -- | $320,510 +13.6% |
| 2007 | -- | $282,090 +4.7% |
| 2006 | -- | $269,400 -4.5% |
| 2005 | -- | $282,090 -4.6% |
| 2004 | -- | $295,570 +9% |
| 2003 | -- | $271,060 +4% |
| 2002 | -- | $260,720 |
| 2001 | -- | $260,720 +1.7% |
| 2000 | -- | $256,320 |
Find assessor info on the county website
Monthly payment
Est. payment
Payment breakdown
Explore the cost of this home by adjusting the details. Changes won't be saved.Climate risks
Neighborhood: 77706
Nearby schools
Schools provided by the listing agent
- District: Beaumont
Source: BBOR. This data may not be complete. We recommend contacting the local school district to confirm school assignments for this home.


Similar homes

- $379,9004 bd3 ba2.6k sqft3355 Shady Hollow Ln, Beaumont, TX 77706For Sale

 MLS ID #269398, Julie Jackson, Coldwell Banker Southern Homes. BBOR
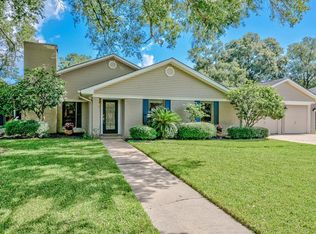
 - $385,0004 bd3 ba2.8k sqft4730 Monticello St, Beaumont, TX 77706For Sale
 MLS ID #60740317, Holly Petrie, RE/MAX Pro. HAR
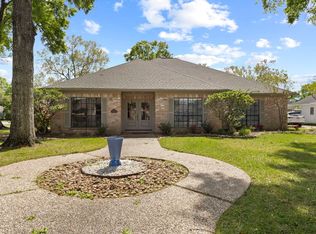
 - $399,9004 bd3 ba3.1k sqft4715 Dunleith St, Beaumont, TX 77706For Sale
 MLS ID #270139, Tim Williams, Keller Williams Elite. BBOR
 - $425,0004 bd3 ba3.4k sqft6220 Regina Ln, Beaumont, TX 77706For Sale
 MLS ID #91511812, Amy Chance, Compass RE Texas, LLC - Houston. HAR
 - $305,0004 bd2 ba2.4k sqft1465 Futura St, Beaumont, TX 77706For SaleMLS ID #270184, Mandy Raps, RE/MAX ONE. BBOR
- $329,9004 bd3 ba3.2k sqft1225 Sandwood Ln, Beaumont, TX 77706For SaleMLS ID #268273, Albert Nolen, American Real Estate ERA Power - Beaumont. BBOR
- $347,5006 bd3 ba2.6k sqft6755 Gladys Ave, Beaumont, TX 77706For SaleMLS ID #268281, Emily McCune, Coldwell Banker Southern Homes. BBOR
- $339,9005 bd3 ba4.3k sqft1760 Karen Ln, Beaumont, TX 77706For SaleMLS ID #266280, Jennifer Green, RE/MAX ONE. BBOR
- $425,0004 bd4 ba3.2k sqft480 N Circuit Dr, Beaumont, TX 77706For SaleMLS ID #270531, Lauren Hallmark, CB&A, Realtors. BBOR
- $295,0004 bd3 ba2.1k sqft4840 Taft St, Beaumont, TX 77706For SaleMLS ID #269437, Kylee Borden, RE/MAX ONE. BBOR
- $295,0004 bd3 ba2k sqft6465 Tahoe Dr, Beaumont, TX 77708For SaleMLS ID #270684, Tammi Mankin, Coldwell Banker Southern Homes. BBOR
- $439,9004 bd3 ba2.7k sqft6495 Wellington Pl, Beaumont, TX 77706For SaleMLS ID #269797, Johnna Harrison, RE/MAX ONE. BBOR
- $354,7004 bd3 ba2.7k sqft3765 Seminole Dr, Beaumont, TX 77707For SaleMLS ID #268057, Ann Scoggin, Coldwell Banker Southern Homes. BBOR
- $262,5003 bd3 ba2.9k sqft2065 Belvedere Dr, Beaumont, TX 77706For SaleMLS ID #268775, Hester Bell, RE/MAX ONE. BBOR
- $349,0004 bd3 ba2.5k sqft7930 Sweetbay St, Beaumont, TX 77707For SaleMLS ID #269791, Rita Patel, RE/MAX ONE. BBOR
- $269,9004 bd3 ba2.4k sqft1510 Belvedere Dr, Beaumont, TX 77706For SaleMLS ID #269832, Dana Johnson, RE/MAX ONE. BBOR
