3752 square foot one level Ranch style home with full finished basement on 2.5 acres NOT in a subdivision. Discover the charm of this delightful ranch-style home, where comfort meets timeless elegance. Nestled in a serene neighborhood, this gem boasts a warm brick and cedar exterior, inviting you to step inside and experience its cozy ambiance. The spacious layout features beautiful hardwood and laminate plank flooring, creating a seamless flow throughout. Imagine cozy evenings by the woodstove, perfect for unwinding after a long day. With ample natural light and a thoughtfully designed space, this home is ready for your personal touch. Enjoy the convenience of nearby commuter lots and easy access Interstate 81 directions North & South, also Rt. 9 East headed to Norther Virginia locations making travel a breeze. The property is in very good condition, has been very well maintained "good bones, ensuring peace of mind for years to come. A selective buyer might want to do some updates. If you're looking to entertain or simply relax, this home offers the perfect backdrop for creating lasting memories. Embrace the opportunity to make this charming residence your own and enjoy the lifestyle you've always dreamed of.
Sold for $370,000
$370,000
3470 Charles Town Rd, Kearneysville, WV 25430
2beds
3,752sqft
Single Family Residence
Built in 1980
2.5 Acres Lot
$377,300 Zestimate®
$99/sqft
$2,870 Estimated rent
Home value
$377,300
$340,000 - $419,000
$2,870/mo
Zestimate® history
Owner options
List your home for rent
$2,870/mo
Rent Zestimate®
Find your next renter with Zillow Rental Manager. Plus, with online applications, you can quickly screen prospective tenants – for free.
$2,870/mo
Rent Zestimate®
Refinance and save
$1,718/mo
Est. payment
Refinancing to a lower rate could help reduce your monthly payments and save thousands over the life of the loan.
$1,718/mo
Est. payment
Explore your selling options
Work with a Zillow partner agent
Leverage their expertise and Zillow's premium Showcase listings to get your home seen by more buyers.
Get startedList with your own agent
Get your home in front of millions of buyers by listing it on Zillow.
Learn how to do itSell it yourself
Take full control of how buyers see your home on Zillow by listing For Sale by Owner (FSBO).
List your homeWhat's special
Zillow last checked:
Listing updated:
Listed by:
Tina Roach 304-671-4587,
Samson Properties
Bought with:
Joe Sturm, WVB240300981
Real Property Solutions, LLC
Source: Bright MLS,MLS#: WVBE2045640
Facts & features
Interior
Bedrooms & bathrooms
- Bedrooms: 2
- Bathrooms: 4
- Full bathrooms: 2
- 1/2 bathrooms: 2
- Main level bathrooms: 3
- Main level bedrooms: 2
Rooms
- Room types: Living Room, Dining Room, Primary Bedroom, Sitting Room, Bedroom 2, Kitchen, Laundry, Office, Recreation Room, Bathroom 2, Primary Bathroom, Half Bath
Primary bedroom
- Level: Main
- Area: 255 Square Feet
- Dimensions: 15 X 17
Bedroom 2
- Level: Main
- Area: 336 Square Feet
- Dimensions: 14 X 24
Primary bathroom
- Level: Main
- Area: 42 Square Feet
- Dimensions: 6 X 7
Bathroom 2
- Level: Main
- Area: 54 Square Feet
- Dimensions: 6 X 9
Dining room
- Level: Main
- Area: 126 Square Feet
- Dimensions: 9 X 14
Half bath
- Level: Lower
Half bath
- Level: Main
Kitchen
- Level: Main
- Area: 168 Square Feet
- Dimensions: 14 X 12
Laundry
- Level: Lower
- Area: 252 Square Feet
- Dimensions: 14 X 18
Living room
- Level: Main
- Area: 308 Square Feet
- Dimensions: 14 X 22
Office
- Level: Lower
- Area: 196 Square Feet
- Dimensions: 14 X 14
Recreation room
- Level: Lower
- Area: 576 Square Feet
- Dimensions: 16 X 36
Sitting room
- Level: Lower
- Area: 220 Square Feet
- Dimensions: 22 X 10
Heating
- Heat Pump, Electric
Cooling
- Central Air, Electric
Appliances
- Included: Microwave, Cooktop, Dishwasher, Dryer, Exhaust Fan, Ice Maker, Oven, Refrigerator, Trash Compactor, Washer, Water Heater, Electric Water Heater
- Laundry: In Basement, Lower Level, Laundry Room
Features
- Bar, Bathroom - Tub Shower, Bathroom - Walk-In Shower, Combination Kitchen/Dining, Dining Area, Entry Level Bedroom, Family Room Off Kitchen, Floor Plan - Traditional, Kitchen Island, Primary Bath(s), Dry Wall
- Flooring: Hardwood, Laminate, Vinyl, Tile/Brick
- Doors: Storm Door(s)
- Basement: Full,Finished,Heated,Interior Entry,Exterior Entry,Rear Entrance
- Number of fireplaces: 1
- Fireplace features: Wood Burning, Wood Burning Stove
Interior area
- Total structure area: 3,752
- Total interior livable area: 3,752 sqft
- Finished area above ground: 1,894
- Finished area below ground: 1,858
Property
Parking
- Total spaces: 10
- Parking features: Garage Faces Rear, Garage Door Opener, Inside Entrance, Driveway, Attached
- Attached garage spaces: 2
- Uncovered spaces: 8
- Details: Garage Sqft: 621
Accessibility
- Accessibility features: Stair Lift, Grip-Accessible Features, Flooring Mod, Accessible Entrance, Other Bath Mod, Other
Features
- Levels: Two
- Stories: 2
- Patio & porch: Deck, Patio
- Has private pool: Yes
- Pool features: Private
- Has view: Yes
- View description: Garden, Trees/Woods
Lot
- Size: 2.5 Acres
- Features: Adjoins - Open Space, Backs to Trees, Cleared, Front Yard, Landscaped, Level, Not In Development, Open Lot, Rear Yard, Rural, Unrestricted
Details
- Additional structures: Above Grade, Below Grade
- Parcel number: 01 17A000200090000
- Zoning: RESIDENTIAL
- Special conditions: Standard
Construction
Type & style
- Home type: SingleFamily
- Architectural style: Ranch/Rambler
- Property subtype: Single Family Residence
Materials
- Brick, Cedar, Wood Siding, Block
- Foundation: Block
- Roof: Architectural Shingle
Condition
- Very Good
- New construction: No
- Year built: 1980
Utilities & green energy
- Sewer: Public Sewer
- Water: Public
- Utilities for property: Cable
Community & HOA
Community
- Security: Exterior Cameras, Motion Detectors, Smoke Detector(s)
- Subdivision: None Available
HOA
- Has HOA: No
Location
- Region: Kearneysville
Financial & listing details
- Price per square foot: $99/sqft
- Tax assessed value: $164,950
- Annual tax amount: $2,005
- Date on market: 11/23/2025
- Listing agreement: Exclusive Right To Sell
- Listing terms: Cash,Conventional,FHA,USDA Loan,VA Loan
- Ownership: Fee Simple
- Road surface type: Paved
Price history
| Date | Event | Price |
|---|---|---|
| 12/30/2025 | Sold | $370,000$99/sqft |
Source:  Bright MLS #WVBE2045640 Report a problem Bright MLS #WVBE2045640 Report a problem | ||
| 12/1/2025 | Contingent | $370,000$99/sqft |
Source: Bright MLS #WVBE2045640 Report a problem | ||
| 11/24/2025 | Listed for sale | $370,000$99/sqft |
Source: Bright MLS #WVBE2045640 Report a problem | ||
Public tax history
| Year | Property taxes | Tax assessment |
|---|---|---|
| 2025 | $2,005 -1% | $164,950 -0.1% |
| 2024 | $2,026 -2.9% | $165,070 |
| 2023 | $2,086 +30.2% | $165,070 +4.7% |
| 2022 | $1,602 | $157,630 +7.6% |
| 2021 | -- | $146,530 +3.4% |
| 2020 | -- | $141,670 +3% |
| 2019 | $1,390 +2.9% | $137,590 +2.6% |
| 2018 | $1,351 +1.8% | $134,050 +2.1% |
| 2017 | $1,326 +1% | $131,290 +1.6% |
| 2016 | $1,314 -1.7% | $129,240 +0.8% |
| 2015 | $1,336 +5% | $128,230 +4.4% |
| 2014 | $1,273 +3.3% | $122,830 +0.2% |
| 2013 | $1,233 | $122,530 +2.3% |
| 2012 | $1,233 -2.3% | $119,830 -2.4% |
| 2011 | $1,262 -5.5% | $122,830 -6.7% |
| 2010 | $1,335 -6.9% | $131,590 -11.1% |
| 2009 | $1,434 +1.4% | $148,030 -0.1% |
| 2008 | $1,414 -0.3% | $148,200 0% |
| 2007 | $1,418 -3% | $148,210 |
| 2006 | $1,461 +58.7% | $148,210 +54.7% |
| 2005 | $921 | $95,820 -1.7% |
| 2004 | -- | $97,500 +15.5% |
| 2003 | -- | $84,420 +13.7% |
| 2002 | -- | $74,220 |
| 2001 | -- | $74,220 |
Find assessor info on the county website
Neighborhood: 25430
Nearby homes
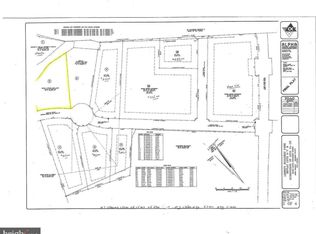
- $110,0001.28 Acres2 Murdock Cir, Kearneysville, WV 25430Sold
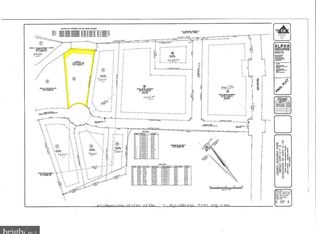
- $110,0001.26 Acres3 Murdock Cir, Kearneysville, WV 25430Sold
- $300,9003 bd2 ba1.8k sqft3683 Charles Town Rd, Kearneysville, WV 25430Off Market
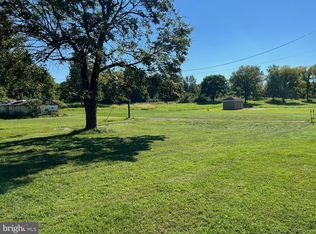
- $575,0008 Acres3801 Charles Town Rd, Kearneysville, WV 25430Lot/Land
- $--1 bd1 ba-- sqft1937 Short Rd #0, Kearneysville, WV 25430Off Market
- $--1 bd1 ba-- sqft1937 Short Rd #1, Kearneysville, WV 25430Off Market
- $--1 bd1 ba200 sqft1937 Short Rd, Kearneysville, WV 25430Off Market
- $140,0001.28 Acres7 Murdock Cir, Kearneysville, WV 25430Lot/Land
Nearby schools
GreatSchools rating
- NABerkeley Heights Elementary SchoolGrades: PK-2Distance: 4.2 mi
- 5/10Martinsburg South Middle SchoolGrades: 6-8Distance: 4.5 mi
- 6/10Martinsburg High SchoolGrades: 9-12Distance: 4.5 mi
Schools provided by the listing agent
- Elementary: Berkeley Heights
- Middle: Martinsburg South
- High: Martinsburg
- District: Berkeley County Schools
Source: Bright MLS. This data may not be complete. We recommend contacting the local school district to confirm school assignments for this home.
Get a cash offer in 3 minutes
Find out how much your home could sell for in as little as 3 minutes with a no-obligation cash offer.
Estimated market value
$377,300
Get a cash offer in 3 minutes
Find out how much your home could sell for in as little as 3 minutes with a no-obligation cash offer.
Estimated market value
$377,300
- West Virginia
- Berkeley County
- Kearneysville
- 25430
- 3470 Charles Town Rd
Nearby cities
Nearby zip codes
Other Kearneysville Topics
