Introducing The Lawrence Plan- End Home, an exceptional four-story luxury townhome by JW Collection, founded by acclaimed homebuilder John Wieland. Now selling! This residence is offered and under construction in Laurel View, South Forsyth's newest private, gated luxury community. Designed for sophisticated, low-maintenance living, The Lawrence includes a private elevator and a third-car tandem garage. This thoughtfully crafted plan showcases breathtaking views from the expansive fourth-story walk-out sky terrace-creating the ultimate setting for sunset entertaining. The main living level is open, light-filled, and ideal for gatherings, featuring an oversized front porch and covered rear deck with Trex decking for seamless indoor-outdoor living. The designer kitchen is a true centerpiece, with cabinetry extending to 10-foot ceilings, soft-close doors and drawers throughout the entire home, an oversized island with double trash pullout, sink, and dishwasher, and abundant quartz countertop selections. A walk-in pantry with custom wood shelving adds both beauty and function. Buyers will meet with the JW Collection design team to personalize all interior selections. A luxury JennAir appliance package includes a built-in refrigerator and designer wood hood, elevating the culinary experience. The great room offers warmth and elegance with a gas-log fireplace and built-in bookcases. Hardwood flooring extends throughout the main level, owner's suite, and all staircases. The owner's retreat is a private sanctuary featuring dual walk-in closets with closet systems and a spa-inspired bath complete with a freestanding soaking tub, oversized shower with bench and frameless glass, and tile extended to the ceiling. Every bath in the home features quartz countertops, undermount sinks, and full-height tile surrounds. The terrace level offers a private bedroom or bonus suite with a full bath, its own entrance to rear patio pavers, and a fenced backyard-ideal for guests or multi-generational living. Additional highlights include a mudroom with built-in bench, cubbies, and hooks, generous garage storage, and an upper-level bedroom with en-suite bath and bonus room opening directly to the private rooftop terrace. Now accepting sales, this home is under construction with an anticipated late 2026/Early 2027 completion. Laurel View offers more than a home-it offers a lifestyle. Residents will enjoy a gated setting with an open-air pavilion, curated greenspace, and a community gathering area with firepit. Ideally positioned in South Forsyth's thriving "SoFo" corridor, the neighborhood provides convenient access to premier shopping, dining, and recreation including Medley, Halcyon, Big Creek Greenway, and Suwanee Town Center, as well as everyday conveniences such as Target, Home Depot, and Walmart. Laurel View is also located within a highly regarded school district, offering access to top-rated schools. F This home is under construction. Photos are a rendering of another JW Collection residence built in a similar community. Features, elevations, and finishes may vary.
Active
$1,029,900
3470 Commander Cv, Suwanee, GA 30024
4beds
3,335sqft
Townhouse
Built in 2026
2,657 Square Feet Lot
$1,011,200 Zestimate®
$309/sqft
$385/mo HOA
What's special
Private elevatorThird-car tandem garageOversized front porchGenerous garage storageAbundant quartz countertop selectionsDesigner kitchen
- 20 days |
- 165 |
- 7 |
Zillow last checked:
Listing updated:
Listed by:
Jamie Cooper 4042474509,
JW Collection Brokers
Source: GAMLS,MLS#: 10818403
Facts & features
Interior
Bedrooms & bathrooms
- Bedrooms: 4
- Bathrooms: 5
- Full bathrooms: 4
- 1/2 bathrooms: 1
Rooms
- Room types: Bonus Room, Game Room, Keeping Room, Laundry, Media Room
Dining room
- Features: Separate Room
Kitchen
- Features: Kitchen Island, Solid Surface Counters, Walk-in Pantry
Heating
- Natural Gas, Zoned
Cooling
- Ceiling Fan(s), Electric, Zoned
Appliances
- Included: Disposal, Gas Water Heater, Microwave, Refrigerator
- Laundry: Upper Level
Features
- Bookcases, High Ceilings, Vaulted Ceiling(s), Walk-In Closet(s)
- Flooring: Carpet, Hardwood
- Windows: Double Pane Windows
- Basement: None
- Number of fireplaces: 2
- Fireplace features: Factory Built, Family Room, Gas Log
- Common walls with other units/homes: 1 Common Wall,End Unit
Interior area
- Total structure area: 3,335
- Total interior livable area: 3,335 sqft
- Finished area above ground: 3,335
- Finished area below ground: 0
Property
Parking
- Total spaces: 3
- Parking features: Attached, Garage, Garage Door Opener
- Has attached garage: Yes
Features
- Levels: Three Or More
- Stories: 3
- Patio & porch: Patio
- Exterior features: Balcony, Other, Sprinkler System
- Fencing: Back Yard
- Body of water: None
Lot
- Size: 2,657 Square Feet
- Features: Other
Details
- Parcel number: 137684
Construction
Type & style
- Home type: Townhouse
- Architectural style: Brick 3 Side,Brick 4 Side
- Property subtype: Townhouse
- Attached to another structure: Yes
Materials
- Concrete
- Foundation: Slab
- Roof: Composition
Condition
- Under Construction
- New construction: Yes
- Year built: 2026
Details
- Warranty included: Yes
Utilities & green energy
- Electric: 220 Volts
- Sewer: Public Sewer
- Water: Public
- Utilities for property: Natural Gas Available, Sewer Available, Underground Utilities, Water Available
Community & HOA
Community
- Features: Gated, Sidewalks, Street Lights, Near Shopping
- Security: Carbon Monoxide Detector(s), Fire Sprinkler System, Smoke Detector(s)
- Subdivision: Laurel View
HOA
- Has HOA: Yes
- Services included: Insurance, Maintenance Structure, Maintenance Grounds, Pest Control, Reserve Fund
- HOA fee: $4,620 annually
Location
- Region: Suwanee
Financial & listing details
- Price per square foot: $309/sqft
- Date on market: 8/3/2026
- Cumulative days on market: 20 days
- Listing agreement: Exclusive Right To Sell
- Listing terms: 1031 Exchange,Cash,Conventional
Estimated market value
$1,011,200
$961,000 - $1.06M
$3,684/mo
Price history
| Date | Event | Price |
|---|---|---|
| 8/2/2026 | Listed for sale | $1,029,900$309/sqft |
Source:  FMLS GA #7628362 Report a problem FMLS GA #7628362 Report a problem | ||
| 8/6/2025 | Pending sale | $1,029,900$309/sqft |
Source: FMLS GA #7628362 Report a problem | ||
| 8/6/2025 | Listed for sale | $1,029,900$309/sqft |
Source: FMLS GA #7628362 Report a problem | ||
Public tax history
Tax history is unavailable.
Monthly payment
Est. payment
Payment breakdown
Explore the cost of this home by adjusting the details. Changes won't be saved.Climate risks
Neighborhood: 30024
Nearby schools
GreatSchools rating
- 10/10Brookwood Elementary SchoolGrades: PK-5Distance: 0.9 mi
- 9/10South Forsyth Middle SchoolGrades: 6-8Distance: 1.6 mi
- 10/10Lambert High SchoolGrades: 9-12Distance: 1.7 mi
Schools provided by the listing agent
- Elementary: Brookwood
- Middle: South Forsyth
- High: Lambert
Source: GAMLS. This data may not be complete. We recommend contacting the local school district to confirm school assignments for this home.
- $512,5004 bd2 ba2k sqft535 Morning Dove Ln, Suwanee, GA 30024Off Market

- $527,6004 bd2 ba2.2k sqft540 Morning Dove Ln, Suwanee, GA 30024Off Market
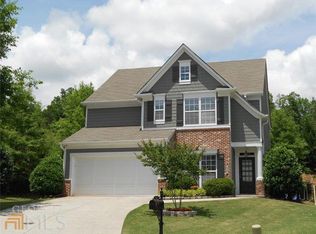
- $487,4003 bd2 ba2.1k sqft530 Morning Dove Ln, Suwanee, GA 30024Off Market
- $512,4004 bd3 ba2k sqft525 Morning Dove Ln, Suwanee, GA 30024Off Market
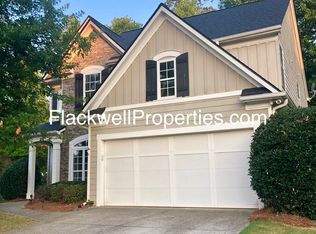
- $950,0004 bd3 ba3.7k sqft3325 Celebration Blvd, Suwanee, GA 30024Sold
- $881,1003 bd3 ba3.2k sqft3315 Celebration Blvd, Suwanee, GA 30024Off Market
- $840,8003 bd3 ba3.2k sqft3315 Celebration Blvd #14, Suwanee, GA 30024Off Market
- $533,1004 bd3 ba2.4k sqft520 Morning Dove Ln, Suwanee, GA 30024Off Market
A local agent can set up tours, give advice and negotiate with sellers.
Similar homes
- $995,0004 bd4 ba3.8k sqft232 Arpeggio Way, Alpharetta, GA 30009Active

 MLS ID #10821137, Glennda Baker LeBlanc, Coldwell Banker Realty. GAMLS
 - $1,044,9725 bd5 ba3.8k sqft2930 Shoalwood Dr, Cumming, GA 30041Active
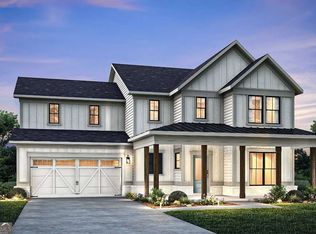 GAMLS
GAMLS - $925,0007 bd4 ba3.8k sqft3590 Morning Ivy Way, Suwanee, GA 30024Active
 MLS ID #10779517, Joanne N Lunt, Keller Williams Realty Atlanta North. GAMLS
 - $1,090,0004 bd4 ba3.3k sqft144 Wards Crossing Way, Johns Creek, GA 30022Active
 MLS ID #10792131, Seok Hong, Keller Williams Realty Atl. Partners. GAMLS
 - $814,5005 bd4 ba3.4k sqft5025 Shelbourne Dr, Cumming, GA 30041ActiveMLS ID #10815501, SNGROUP Team, Keller Williams Realty North Atlanta. GAMLS
- $1,040,7905 bd5 ba3.4k sqft5015 Wayt Farm Overlook, Cumming, GA 30040ActiveMLS ID #10804690, Jaymie Dimbath, Pulte Realty of Georgia, Inc. GAMLS
- $975,0004 bd4 ba3.3k sqft6729 Prelude Dr, Sandy Springs, GA 30328For Sale
 MLS ID #7819781, KIM BOYD, Atlanta Fine Homes Sotheby's International. FMLS GA
 - $1,050,0003 bd4 ba3.2k sqft225 Founders Mill Ct, Roswell, GA 30075ActiveMLS ID #10817205, Taylor Thompson, Keller Williams Realty Consultants. GAMLS
- $925,0005 bd4 ba4.4k sqft1820 Hadfield Blvd, Roswell, GA 30075ActiveMLS ID #10827224, John Kissane, Keller Williams Atlanta Perimeter. GAMLS
- $1,030,0005 bd4 ba3k sqft3610 Fleming Dr, Cumming, GA 30041ActiveMLS ID #10809681, Joetta Gimpel, Virtual Properties Realty.com. GAMLS
- $639,9003 bd3 ba2.5k sqft5770 Dalton Rdg, Suwanee, GA 30024ActiveMLS ID #10740921, Shanaz Kanga, Harry Norman Realtors. GAMLS
- $887,5006 bd5 ba4.4k sqft765 Tuckahoe Trl, Johns Creek, GA 30022ActiveMLS ID #10802137, Claire Williams, Century 21 Connect Realty. GAMLS
- $999,0005 bd4 ba3.6k sqft1884 Pointe Place Ave, Dunwoody, GA 30338ActiveMLS ID #10822454, Nadine Lutz, Compass. GAMLS
- $685,0004 bd3 ba2.6k sqft3252 Bartee Walk, Suwanee, GA 30024Active Under ContractMLS ID #10802711, Xavier Moreland, Coldwell Banker Realty. GAMLS
- $1,099,0004 bd4 ba3k sqft531 S Main St #120, Alpharetta, GA 30009ActiveMLS ID #10818112, Mikel D Muffley, Weichert Realtors - The Collective. GAMLS
- $1,199,9004 bd5 ba3.1k sqft386 Concord St, Alpharetta, GA 30009ActiveMLS ID #10799883, Kelly Prewitt, Real Broker, LLC. GAMLS
- $808,0004 bd3 ba3k sqft12541 Danesfeld Dr, Milton, GA 30004ActiveMLS ID #10814727, Thomas J Upton, Compass. GAMLS
- $849,9004 bd4 ba3.8k sqft213 Arpeggio Way, Alpharetta, GA 30009ActiveMLS ID #10779819, Christina Abunassar, Harry Norman Realtors. GAMLS
- $1,276,1745 bd5 ba3.8k sqft3110 Shoalwood Dr, Cumming, GA 30041ActiveGAMLS
- $949,9994 bd3 ba4k sqft510 Clipper Trl, Sandy Springs, GA 30328ActiveMLS ID #10824393, Christine L Neumann, Ansley RE | Christie's Int'l RE. GAMLS
