Skip main navigation
Off market
  • $2,478,600

    3470 Congress St, Fairfield, CT 06824

    5beds
    5,979sqft
    SingleFamily
    Built in 1969
    2.12 Acres Lot
    $2,478,600 Zestimate®
    $415/sqft
    $7,920 Estimated rent

    Home value

    $2,478,600

    $2.21M - $2.83M

    $7,920/mo

    Zestimate® history
    Loading
    Loading...

    Owner options

    List your home for rent

    $7,920/mo

    Rent Zestimate®

    Find your next renter with Zillow Rental Manager. Plus, with online applications, you can quickly screen prospective tenants – for free.

    Learn more

    $7,920/mo

    Rent Zestimate®

    Refinance and save

    $13,969/mo

    Est. payment

    Refinancing to a lower rate could help reduce your monthly payments and save thousands over the life of the loan.

    See today's rates

    $13,969/mo

    Est. payment

    Explore your selling options

    Work with a Zillow partner agent

    Leverage their expertise and Zillow's premium Showcase listings to get your home seen by more buyers.

    Get started

    List with your own agent

    Get your home in front of millions of buyers by listing it on Zillow.

    Learn how to do it

    Sell it yourself

    Take full control of how buyers see your home on Zillow by listing For Sale by Owner (FSBO).

    List your home

    What's special

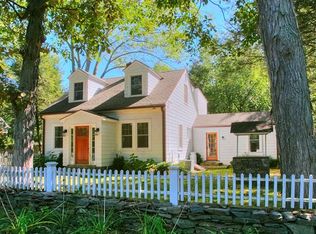
    Priced to sell! Incredible outdoor living goes hand in hand with this beautifully expanded colonial on gorgeous level grounds. Details galore with 5.900+ sf, the updates and quality features throughout its unique layout will certainly draw your attention. Major renovation done in 2011 and newer roof. Ample 3 car garage, mudroom, in-ground pool with koi pond waterfall and inviting cabana with built-in grill, TV and sink. The walk-out lower level has media room with fireplace, full bath and 2 bedrooms. Many features include coffered ceilings and custom cherry paneled office. The lavish master suite has a recently updated master bath and exquisite dressing room/walk-in closet. Adjacent to the cook's kitchen is a sitting area with fireplace to enjoy while preparing dinner or hosting a dinner party. A few steps from the kitchen is the huge family/bonus room with a full bath. Beautiful covered veranda overlooking the pool and private rear grounds. Minutes to town, train and shoreline on one of the most desirable streets in all of Fairfield. Spectacular! *Sellers can easily close within 30 days*

    This property is off market, which means it's not currently listed for sale or rent on Zillow. This may be different from what's available on other websites or public sources.
    Facts & features

    Interior

    Bedrooms & bathrooms
    • Bedrooms: 5
    • Bathrooms: 6
    • Full bathrooms: 5
    • 1/2 bathrooms: 1
    Heating
    • Forced air, Gas
    Cooling
    • Central
    Appliances
    • Included: Dishwasher, Dryer, Refrigerator, Washer
    • Laundry: Upper, Laundry Room, Upper Level
    Features
    • Mud Room, Laundry Room, Foyer
    • Flooring: Other
    • Doors: French Doors
    • Windows: Thermopane Windows
    • Basement: Unfinished
    • Attic: Access Panel
    • Has fireplace: Yes
    Interior area
    • Total interior livable area: 5,979 sqft
    • Finished area below ground: 1092

    Property

    Parking
    • Total spaces: 3
    • Parking features: Garage - Attached
    Features
    • Patio & porch: Patio, Covered Deck
    • Exterior features: Stone, Wood
    • Pool features: Pool House, Gunite, In Ground, Heated
    • Fencing: Partial
    • Waterfront features: Beach Rights, Water Community
    Lot
    • Size: 2.12 Acres
    • Features: Level, Wooded, Some Wetlands
    Details
    • Additional structures: Cabana
    • Parcel number: FAIRM171B7A
    • Zoning: AAA

    Construction

    Type & style
    • Home type: SingleFamily
    • Architectural style: Colonial
    Materials
    • Roof: Other
    Condition
    • Year built: 1969

    Utilities & green energy

    • Sewer: Septic Tank
    • Water: Public Water Connected

    Community & neighborhood

    Security
    • Security features: Security System
    Community
    • Community features: Fitness Center
    Location
    • Region: Fairfield

    HOA & financial

    Other financial information
    • Total actual rent: 1399000

    Other

    Other facts
    • Sewer: Septic Tank
    • Heating: Forced Air, Natural Gas, Zoned
    • Roof: Wood
    • Appliances: Dishwasher, Refrigerator, Dryer, Washer, Cooktop, Wall Oven
    • FireplaceYN: true
    • GarageYN: true
    • AttachedGarageYN: true
    • Basement: Partially Finished, Heated, Interior Entry, Storage Space, Cooled, Full With Walk-Out
    • AssociationYN: 0
    • HeatingYN: true
    • PatioAndPorchFeatures: Patio, Covered Deck
    • CommunityFeatures: Tennis Court(s), Golf, Fitness Center, Medical Facilities, Public Transportation, Shopping/Mall, Library, Private School(s)
    • RoomsTotal: 11
    • FireplacesTotal: 3
    • ConstructionMaterials: Frame, Wood Siding
    • LotFeatures: Level, Wooded, Some Wetlands
    • FoundationDetails: Block
    • ArchitecturalStyle: Colonial
    • Fencing: Partial
    • PoolFeatures: Pool House, Gunite, In Ground, Heated
    • LaundryFeatures: Upper, Laundry Room, Upper Level
    • DoorFeatures: French Doors
    • Cooling: Central Air, Zoned
    • InteriorFeatures: Mud Room, Laundry Room, Foyer
    • SecurityFeatures: Security System
    • ExteriorFeatures: Lighting, Stone Wall
    • OtherStructures: Cabana
    • ParkingFeatures: Attached Garage, Paved
    • BelowGradeFinishedArea: 1092
    • YearBuiltSource: Public Records
    • Attic: Access Panel
    • WindowFeatures: Thermopane Windows
    • WaterfrontFeatures: Beach Rights, Water Community
    • WaterSource: Public Water Connected
    • Zoning: AAA
    • TotalActualRent: 1399000.00
    • CoListAgentEmail: julie@vanderblue.com
    • MlsStatus: Show
    • CoListAgentFullName: Julie Vanderblue
    • TaxAnnualAmount: 25026

    Price history

    DateEventPrice
    11/13/2020Sold$1,380,000-1.4%$231/sqft
    Source: Smart MLS #170316177 Report a problem
    9/10/2020Pending sale$1,399,000$234/sqft
    Source: Higgins Group Real Estate #170316177 Report a problem
    7/17/2020Price change$1,399,000-2.1%$234/sqft
    Source: Higgins Group Real Estate #170316177 Report a problem
    7/14/2020Price change$1,429,000-1.4%$239/sqft
    Source: Higgins Group Real Estate #170316177 Report a problem
    7/3/2020Pending sale$1,449,000$242/sqft
    Source: Higgins Group Real Estate #170178213 Report a problem
    11/5/2019Price change$1,449,000-1.8%$242/sqft
    Source: Higgins Group Real Estate #170178213 Report a problem
    7/3/2019Price change$1,475,000-1.6%$247/sqft
    Source: Higgins Group Real Estate #170178213 Report a problem
    4/4/2019Listed for sale$1,499,000-0.1%$251/sqft
    Source: Higgins Group Real Estate #170178213 Report a problem
    10/19/2017Listing removed$1,499,900$251/sqft
    Source: Higgins Group Real Estate #99174503 Report a problem
    10/4/2017Price change$1,499,900-3.2%$251/sqft
    Source: Higgins Group Real Estate #99174503 Report a problem
    4/21/2017Listed for sale$1,549,000$259/sqft
    Source: Higgins Group Real Estate #99174503 Report a problem
    11/19/2016Listing removed$1,549,000$259/sqft
    Source: Higgins Group Real Estate #99161674 Report a problem
    9/30/2016Listed for sale$1,549,000+292.2%$259/sqft
    Source: Higgins Group Real Estate #99161674 Report a problem
    8/22/1997Sold$395,000+5.3%$66/sqft
    Source: Smart MLS #96033589 Report a problem
    12/1/1993Sold$375,000$63/sqft
    Source: Smart MLS #93283080 Report a problem

    Public tax history

    YearProperty taxesTax assessment
    2025$24,277 +1.8%$855,120
    2024$23,858 +1.4%$855,120
    2023$23,524 +1%$855,120
    2022$23,293 +1%$855,120
    2021$23,071 -7.8%$855,120 -8.5%
    2020$25,026 $934,150
    2019$25,026 +1.6%$934,150
    2018$24,624 +2.1%$934,150
    2017$24,120 -5.1%$934,150 -8.9%
    2015$25,422 +1.6%$1,025,500
    2014$25,022 +2%$1,025,500
    2013$24,540 +6.5%$1,025,500
    2011$23,043 +14.6%$1,025,500 -1.7%
    2010$20,109 +2%$1,043,560
    2009$19,723 +1.7%$1,043,560
    2008$19,389 +6.7%$1,043,560
    2007$18,168 +4.4%$1,043,560
    2006$17,396 +3.7%$1,043,560 +54.2%
    2005$16,782 +6%$676,690
    2004$15,835 +8.8%$676,690
    2003$14,549 +27.9%$676,690 +73.7%
    2001$11,377 +85.3%$389,620
    2000$6,140 -24.3%$389,620 +28.3%
    1999$8,106 $303,590

    Find assessor info on the county website

    Neighborhood: Murray

    Nearby schools

    GreatSchools rating
    Schools provided by the listing agent
    • Elementary: Burr
    • Middle: Tomlinson
    • High: Ffld Warde

    Source: The MLS. This data may not be complete. We recommend contacting the local school district to confirm school assignments for this home.

    Sell for more on Zillow
    Get a Zillow Showcase℠ listing at no additional cost and you could sell for .
    $2,478,600
    2% more
    +$49,572
    With Zillow Showcase(estimated)
    $2,528,172