Skip main navigation
Closed
  • Price Unknown

    3470 Delaney Dr, Nesbit, MS 38651

    5beds
    2,900sqft
    Residential, Single Family Residence
    Built in 2022
    0.25 Acres Lot
    $420,700 Zestimate®
    $--/sqft
    $3,079 Estimated rent

    Home value

    $420,700

    $379,000 - $467,000

    $3,079/mo

    Zestimate® history
    Loading
    Loading...

    Owner options

    List your home for rent

    $3,079/mo

    Rent Zestimate®

    Find your next renter with Zillow Rental Manager. Plus, with online applications, you can quickly screen prospective tenants – for free.

    Learn more

    $3,079/mo

    Rent Zestimate®

    Refinance and save

    $200/mo

    Est. payment

    Refinancing to a lower rate could help reduce your monthly payments and save thousands over the life of the loan.

    See today's rates

    $200/mo

    Est. payment

    Explore your selling options

    Work with a Zillow partner agent

    Leverage their expertise and Zillow's premium Showcase listings to get your home seen by more buyers.

    Get started

    List with your own agent

    Get your home in front of millions of buyers by listing it on Zillow.

    Learn how to do it

    Sell it yourself

    Take full control of how buyers see your home on Zillow by listing For Sale by Owner (FSBO).

    List your home

    What's special

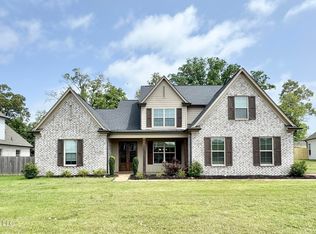
    Welcome to this stunning 5-bedroom, 3-bath painted brick home, built in 2022 and thoughtfully designed for both style and comfort. Located in a desirable neighborhood, this home features an open, versatile floorplan ideal for entertaining both inside and out. Step inside to a grand 10' entry that opens to soaring vaulted ceilings in the family room and 9' ceilings throughout the rest of the main level. The beautifully appointed kitchen is the heart of the home, flowing seamlessly into the hearth room, breakfast area, and spacious family room—perfect for gatherings large or small. Enjoy granite countertops, custom shaker cabinets, a stylish tile backsplash, and plenty of space to cook and connect. The main floor includes the luxurious primary suite, complete with a large walk-in shower, a freestanding soaking tub, dual vanities, and a generous walk-in closet. A second bedroom and full bath are also conveniently located on the main level—ideal for guests or a home office. Throughout the first floor, you'll find durable and attractive hardwood laminate flooring, with tile in all bathrooms and the laundry room, and plush carpet in all bedrooms for comfort. Every window features 2'' faux wood blinds, offering both privacy and style. Enjoy peaceful mornings and relaxed evenings on your covered front and back porches. Additional highlights include dimensional shingles, energy-efficient vinyl double-pane windows, and modern construction designed for today's lifestyle.

    Zillow last checked:

    Listing updated:

    Listed by:

    Luke Jackson 901-233-1633,

    eXp Realty,

    Donnie K Morrow 901-409-5168

    Bought with:

    Diane Stribling, S-25649

    Coldwell Banker Collins-Maury Southaven

    Source: MLS United,MLS#: 4111058

    Facts & features

    Interior

    Bedrooms & bathrooms
    • Bedrooms: 5
    • Bathrooms: 3
    • Full bathrooms: 3
    Primary bedroom
    • Description: 12x10
    • Level: First
    Bedroom
    • Description: 12x10
    • Level: First
    Bedroom
    • Description: 13x10
    • Level: Second
    Bedroom
    • Description: 13x12
    • Level: Second
    Primary bathroom
    • Description: 16x15
    • Level: First
    Bonus room
    • Description: 23x16
    • Level: Second
    Dining room
    • Description: 13x11
    • Level: First
    Great room
    • Description: 20x14
    • Level: First
    Kitchen
    • Description: 16x10
    • Level: First
    Laundry
    • Description: 6x6
    • Level: First
    Living room
    • Description: 14x14
    • Level: First
    Heating
    • Central
    Cooling
    • Ceiling Fan(s), Central Air
    Appliances
    • Included: Dishwasher, Microwave
    Features
    • Has fireplace: Yes
    • Fireplace features: Living Room, Masonry
    Interior area
    • Total structure area: 2,900
    • Total interior livable area: 2,900 sqft

    Property

    Parking
    • Total spaces: 2
    • Parking features: Attached, Driveway, Garage Faces Side
    • Attached garage spaces: 2
    • Has uncovered spaces: Yes
    Features
    • Levels: Two
    • Stories: 2
    • Exterior features: Rain Gutters
    Lot
    • Size: 0.25 Acres
    Details
    • Parcel number: Unnasigned

    Construction

    Type & style
    • Home type: SingleFamily
    • Architectural style: Traditional
    • Property subtype: Residential, Single Family Residence
    Materials
    • Brick
    • Foundation: Brick/Mortar
    • Roof: Architectural Shingles
    Condition
    • New construction: No
    • Year built: 2022

    Utilities & green energy

    • Sewer: Public Sewer
    • Water: Public
    • Utilities for property: Electricity Connected, Water Connected

    Community & neighborhood

    Location
    • Region: Nesbit
    • Subdivision: Emery Hills

    HOA & financial

    HOA
    • Has HOA: Yes
    • HOA fee: $200 annually
    • Services included: Maintenance Grounds

    Price history

    DateEventPrice
    5/22/2025Sold--
    Source: MLS United #4111058 Report a problem
    4/25/2025Pending sale$429,900$148/sqft
    Source: MLS United #4111058 Report a problem
    4/23/2025Price change$429,900-4.4%$148/sqft
    Source: MLS United #4111058 Report a problem
    1/7/2025Listed for sale$449,900+7.1%$155/sqft
    Source: MLS United #4100280 Report a problem
    12/21/2022Listing removed--
    Source: MAAR #10137922 Report a problem
    11/18/2022Listed for sale$419,900$145/sqft
    Source: MAAR #10137922 Report a problem

    Public tax history

    Tax history is unavailable.

    Neighborhood: 38651

    Nearby schools

    GreatSchools rating
    Schools provided by the listing agent
    • Elementary: Desoto Central
    • Middle: Desoto Central
    • High: Desoto Central

    Source: MLS United. This data may not be complete. We recommend contacting the local school district to confirm school assignments for this home.

    Sell for more on Zillow
    Get a Zillow Showcase℠ listing at no additional cost and you could sell for .
    $420,700
    2% more
    +$8,414
    With Zillow Showcase(estimated)
    $429,114