Fantastic value, motivated seller! Low price leader, and a home that provides so much! Compare THIS HOME to ANY other townhome listing in Eagan. The price per finished square foot HERE shows this is the best value for your buyer! At over 1600FSF, large rooms, three bedrooms, and with a finished basement, you’ll have all the space you need and more. As you enter through the front door, you're welcomed by a spacious and inviting dining and kitchen areas that flows seamlessly into the living room. Perfect for entertaining, the living room features a beautiful fireplace that serves as a cozy and elegant focal point. The kitchen offers plenty of counter and cabinet space, with the dishwasher new in 2025.
Upstairs, you’ll find an oversized primary bedroom with a generous closet, along with a second bedroom and a full bath. The lower level offers even more space with a third bedroom and a warm, comfortable family room—great for movie nights or guest stays.
Step outside to the oversized, freshly painted deck—a perfect spot to enjoy your morning coffee or unwind with a meal in the fresh air.
You’ll also enjoy community amenities such as the in-ground swimming pool and playgrounds areas, with one right outside your front door!
Ideally located just minutes from top restaurants, shopping, major highways, and entertainment, the location is outstanding.
Come experience all this wonderful home has to offer—you won’t want to miss it!
Closed
$240,000
3470 Greenwood Ct S, Eagan, MN 55122
3beds
1,832sqft
(TH) Quad/4 Corners
Built in 1972
1,742 Square Feet Lot
$241,000 Zestimate®
$131/sqft
$2,418 Estimated rent
Home value
$241,000
$227,000 - $255,000
$2,418/mo
Zestimate® history
Owner options
List your home for rent
$2,418/mo
Rent Zestimate®
Find your next renter with Zillow Rental Manager. Plus, with online applications, you can quickly screen prospective tenants – for free.
$2,418/mo
Rent Zestimate®
Refinance and save
$1,565/mo
Est. payment
Refinancing to a lower rate could help reduce your monthly payments and save thousands over the life of the loan.
$1,565/mo
Est. payment
Explore your selling options
Work with a Zillow partner agent
Leverage their expertise and Zillow's premium Showcase listings to get your home seen by more buyers.
Get startedList with your own agent
Get your home in front of millions of buyers by listing it on Zillow.
Learn how to do itSell it yourself
Take full control of how buyers see your home on Zillow by listing For Sale by Owner (FSBO).
List your homeWhat's special
Zillow last checked:
Listing updated:
Listed by:
Charles L Eckberg 651-246-6639,
RE/MAX Results,
Tiffhanie Zheng 612-227-5537
Bought with:
Ronald (Ron) Pollock
Edina Realty, Inc.
Source: NorthstarMLS as distributed by MLS GRID,MLS#: 7027237
Facts & features
Interior
Bedrooms & bathrooms
- Bedrooms: 3
- Bathrooms: 2
- Full bathrooms: 1
- 1/2 bathrooms: 1
Bedroom
- Level: Upper
- Area: 210 Square Feet
- Dimensions: 15x14
Bedroom 2
- Level: Upper
- Area: 110 Square Feet
- Dimensions: 11x10
Bedroom 3
- Level: Lower
- Area: 88 Square Feet
- Dimensions: 11x8
Dining room
- Level: Main
- Area: 88 Square Feet
- Dimensions: 11x8
Family room
- Level: Lower
- Area: 182 Square Feet
- Dimensions: 13x14
Foyer
- Level: Main
- Area: 32 Square Feet
- Dimensions: 8x4
Kitchen
- Level: Main
- Area: 64 Square Feet
- Dimensions: 8x8
Laundry
- Level: Lower
- Area: 171 Square Feet
- Dimensions: 19x9
Living room
- Level: Main
- Area: 225 Square Feet
- Dimensions: 15x15
Heating
- Forced Air
Cooling
- Central Air
Appliances
- Included: Dishwasher, Disposal, Dryer, Electronic Air Filter, Exhaust Fan, Humidifier, Microwave, Range, Refrigerator, Washer, Water Softener Owned
- Laundry: Lower Level, Laundry Room
Features
- Basement: Egress Window(s),Finished,Full,Storage Space,Sump Pump
- Number of fireplaces: 1
- Fireplace features: Living Room, Wood Burning
Interior area
- Total structure area: 1,832
- Total interior livable area: 1,832 sqft
- Finished area above ground: 1,288
- Finished area below ground: 364
Property
Parking
- Total spaces: 1
- Parking features: Detached Garage, Garage Door Opener, Unassigned
- Garage spaces: 1
- Has uncovered spaces: Yes
Accessibility
- Accessibility features: None
Features
- Levels: Two
- Stories: 2
- Patio & porch: Deck
- Pool features: None
Lot
- Size: 1,742 Square Feet
- Dimensions: 72 x 30 x 48
- Features: Tree Coverage - Medium
Details
- Foundation area: 672
- Parcel number: 107300007080
- Zoning description: Residential-Multi-Family,Residential-Single Family
Construction
Type & style
- Home type: Townhouse
- Property subtype: (TH) Quad/4 Corners
- Attached to another structure: Yes
Condition
- New construction: No
- Year built: 1972
Utilities & green energy
- Gas: Natural Gas
- Sewer: City Sewer/Connected
- Water: City Water/Connected
Community & HOA
HOA
- Has HOA: Yes
- Services included: Maintenance Structure, Hazard Insurance, Lawn Care, Other, Maintenance Grounds, Professional Mgmt, Sanitation, Shared Amenities, Snow Removal
- HOA fee: $352 monthly
- HOA name: Westport Properties
- HOA phone: 952-956-6950
Location
- Region: Eagan
Financial & listing details
- Price per square foot: $131/sqft
- Tax assessed value: $243,400
- Annual tax amount: $2,158
- Date on market: 2/26/2026
- Cumulative days on market: 205 days
Price history
| Date | Event | Price |
|---|---|---|
| 5/26/2026 | Sold | $240,000-2%$131/sqft |
Source:  NorthstarMLS as distributed by MLS GRID #7027237 Report a problem NorthstarMLS as distributed by MLS GRID #7027237 Report a problem | ||
| 4/30/2026 | Pending sale | $244,900$134/sqft |
Source: NorthstarMLS as distributed by MLS GRID #7027237 Report a problem | ||
| 3/23/2026 | Price change | $244,900-1.8%$134/sqft |
Source: NorthstarMLS as distributed by MLS GRID #7027237 Report a problem | ||
| 2/27/2026 | Listed for sale | $249,500$136/sqft |
Source: NorthstarMLS as distributed by MLS GRID #7027237 Report a problem | ||
| 12/2/2025 | Listing removed | $249,500$136/sqft |
Source: NorthstarMLS as distributed by MLS GRID #6810573 Report a problem | ||
| 10/28/2025 | Listed for sale | $249,500-2.1%$136/sqft |
Source: NorthstarMLS as distributed by MLS GRID #6810573 Report a problem | ||
| 10/28/2025 | Listing removed | $254,900$139/sqft |
Source: NorthstarMLS as distributed by MLS GRID #6740755 Report a problem | ||
| 10/9/2025 | Listed for sale | $254,900$139/sqft |
Source: NorthstarMLS as distributed by MLS GRID #6740755 Report a problem | ||
| 10/7/2025 | Pending sale | $254,900$139/sqft |
Source: NorthstarMLS as distributed by MLS GRID #6740755 Report a problem | ||
| 9/4/2025 | Price change | $254,900-2%$139/sqft |
Source: NorthstarMLS as distributed by MLS GRID #6740755 Report a problem | ||
| 8/26/2025 | Price change | $260,000-1.9%$142/sqft |
Source: NorthstarMLS as distributed by MLS GRID #6740755 Report a problem | ||
| 7/10/2025 | Listed for sale | $265,000+14.7%$145/sqft |
Source: NorthstarMLS as distributed by MLS GRID #6740755 Report a problem | ||
| 11/15/2022 | Sold | $231,000+0.4%$126/sqft |
Source: NorthstarMLS as distributed by MLS GRID #6261686 Report a problem | ||
| 10/10/2022 | Pending sale | $230,000$126/sqft |
Source: NorthstarMLS as distributed by MLS GRID #6261686 Report a problem | ||
| 9/16/2022 | Listed for sale | $230,000+27.8%$126/sqft |
Source: NorthstarMLS as distributed by MLS GRID #6261686 Report a problem | ||
| 10/2/2017 | Listing removed | $179,900$98/sqft |
Source: RES Realty #4870724 Report a problem | ||
| 8/30/2017 | Listed for sale | $179,900+124.9%$98/sqft |
Source: RES Realty #4870724 Report a problem | ||
| 6/5/2012 | Sold | $80,000+2.6%$44/sqft |
Source:  Lake Superior Area Realtors as distributed by MLS GRID #1092644 Report a problem Lake Superior Area Realtors as distributed by MLS GRID #1092644 Report a problem | ||
| 3/2/2012 | Listed for sale | $78,000-2.5%$43/sqft |
Source: IBR Realty #4079902 Report a problem | ||
| 2/26/2012 | Sold | $80,000-31.9%$44/sqft |
Source: Agent Provided Report a problem | ||
| 8/23/2011 | Listed for sale | $117,500-11.4%$64/sqft |
Source: Independent Brokers Realty LLC #4079902 Report a problem | ||
| 12/23/2002 | Sold | $132,650$72/sqft |
Source: Public Record Report a problem | ||
Public tax history
| Year | Property taxes | Tax assessment |
|---|---|---|
| 2024 | $2,158 +3.5% | $243,400 -0.9% |
| 2023 | $2,086 +13.5% | $245,700 +6.1% |
| 2022 | $1,838 +3.7% | $231,600 +14.8% |
| 2021 | $1,772 +2.2% | $201,700 +16.9% |
| 2020 | $1,734 | $172,585 -7.6% |
| 2019 | $1,734 +6.8% | $186,700 +9.6% |
| 2018 | $1,624 | $170,300 +11.7% |
| 2017 | $1,624 +15.9% | $152,500 +12% |
| 2016 | $1,401 +9.9% | $136,200 +17.8% |
| 2015 | $1,275 -4.6% | $115,578 +9.5% |
| 2014 | $1,337 +5.3% | $105,550 +13.2% |
| 2013 | $1,270 +9.8% | $93,233 |
| 2012 | $1,156 -2.3% | -- |
| 2011 | $1,183 +9.5% | -- |
| 2010 | $1,081 +2.5% | -- |
| 2009 | $1,054 -3.2% | -- |
| 2008 | $1,088 +5.3% | -- |
| 2007 | $1,033 +9.4% | -- |
| 2006 | $944 +54.3% | -- |
| 2004 | $612 +10.3% | -- |
| 2003 | $555 -28.3% | -- |
| 2002 | $774 -20.7% | -- |
| 2001 | $976 | -- |
Find assessor info on the county website
Neighborhood: 55122
Nearby homes
- $---- bd-- ba-- sqft3470 Greenwood Ct S, Saint Paul, MN 55122Off Market
- $277,0003 bd2 ba1.6k sqft3472 Greenwood Ct S, Eagan, MN 55122Sold
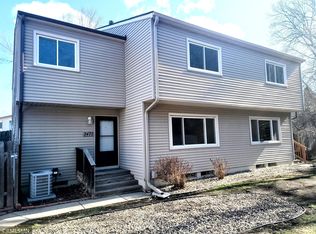
- $234,6003 bd1 ba1.2k sqft3474 Greenwood Ct S, Eagan, MN 55122Off Market
- $216,5002 bd1 ba1.5k sqft3464 Greenwood Ct S, Eagan, MN 55122Off Market
- $260,0003 bd2 ba1.4k sqft3476 Greenwood Ct S, Eagan, MN 55122Sold
- $242,6003 bd2 ba1.3k sqft3468 Greenwood Ct S, Eagan, MN 55122Off Market
- $258,7003 bd1 ba1.6k sqft3478 Greenwood Ct S, Eagan, MN 55122Off Market
- $252,9004 bd2 ba1.4k sqft3462 Greenwood Ct S, Eagan, MN 55122Off Market
Nearby schools
GreatSchools rating
- 6/10Pilot Knob STEM Magnet SchoolGrades: PK-4Distance: 1.2 mi
- 7/10Friendly Hills Middle SchoolGrades: 5-8Distance: 3.8 mi
- 6/10Two Rivers High SchoolGrades: 9-12Distance: 5.2 mi
Get a cash offer in 3 minutes
Find out how much your home could sell for in as little as 3 minutes with a no-obligation cash offer.
Estimated market value
$241,000
Get a cash offer in 3 minutes
Find out how much your home could sell for in as little as 3 minutes with a no-obligation cash offer.
Estimated market value
$241,000
- Minnesota
- Dakota County
- Eagan
- 55122
- 3470 Greenwood Ct S
Nearby cities
Nearby zip codes
Other Eagan Topics
