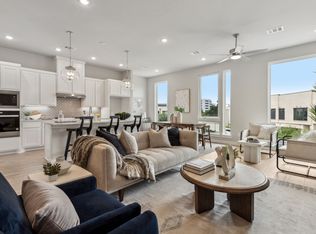
LAST AND FINAL AVAILABLE HOME IN OUR COMMUNITY!!!! Centre Living Homes makes this beautifully appointed and spacious home with 2,146 sq.ft. of living space a wonderful new home for you. Our Meridian's sleek and modern design will get you accustomed to being in the middle of it all! The first floor features your luxurious principal suite with an oversized walk-in shower, double vanities, matte black finishes, an enviously large walk-in closet and access to your backyard! On the second floor, you'll find an entertainer's paradise with an open floorplan with the living room, kitchen, and dining area, decorative pendant lighting over a chef's table style quartz kitchen countertop, all looking out to the community park below through stunning floor to ceiling windows! This home is complete and is a dream for anyone looking for a move into a newly completed community! Select our preferred mortgage company and qualify for a rate buy down or closing credit promotions. * ASK ABOUT OUR LENDER INCENTIVES!
Sold
Price Unknown
3470 Heritage Pl, Richardson, TX 75082
3beds
2,146sqft
Townhouse
Built in 2024
2,060 Square Feet Lot
$502,000 Zestimate®
$--/sqft
$3,388 Estimated rent
Home value
$502,000
$472,000 - $532,000
$3,388/mo
Zestimate® history
Owner options
List your home for rent
$3,388/mo
Rent Zestimate®
Find your next renter with Zillow Rental Manager. Plus, with online applications, you can quickly screen prospective tenants – for free.
$3,388/mo
Rent Zestimate®
Refinance and save
$295/mo
Est. payment
Refinancing to a lower rate could help reduce your monthly payments and save thousands over the life of the loan.
$295/mo
Est. payment
Explore your selling options
Work with a Zillow partner agent
Leverage their expertise and Zillow's premium Showcase listings to get your home seen by more buyers.
Get startedList with your own agent
Get your home in front of millions of buyers by listing it on Zillow.
Learn how to do itSell it yourself
Take full control of how buyers see your home on Zillow by listing For Sale by Owner (FSBO).
List your homeWhat's special
Open floorplanLuxurious principal suiteEnviously large walk-in closetOversized walk-in showerQuartz kitchen countertopDecorative pendant lightingDouble vanities
Zillow last checked:
Listing updated:
Listed by:
Khalil Willis 0792126 469-618-3019,
Pinnacle Realty Advisors 972-338-5441
Bought with:
Non-Mls Member
NON MLS
Source: NTREIS,MLS#: 20728768
Facts & features
Interior
Bedrooms & bathrooms
- Bedrooms: 3
- Bathrooms: 3
- Full bathrooms: 2
- 1/2 bathrooms: 1
Primary bedroom
- Features: Walk-In Closet(s)
- Level: First
- Dimensions: 16 x 17
Bedroom
- Level: Second
- Dimensions: 11 x 11
Bedroom
- Level: Second
- Dimensions: 11 x 11
Primary bathroom
- Features: Built-in Features, Dual Sinks, Granite Counters, Linen Closet, Separate Shower
- Level: First
- Dimensions: 8 x 12
Other
- Features: Built-in Features, Granite Counters
- Level: Second
- Dimensions: 9 x 6
Half bath
- Features: Granite Counters
- Level: Second
- Dimensions: 7 x 5
Kitchen
- Features: Built-in Features, Granite Counters, Kitchen Island, Pantry, Walk-In Pantry
- Level: Second
- Dimensions: 11 x 16
Laundry
- Features: Built-in Features
- Level: Second
- Dimensions: 9 x 6
Living room
- Level: Second
- Dimensions: 13 x 26
Heating
- Central, ENERGY STAR Qualified Equipment
Cooling
- Central Air, ENERGY STAR Qualified Equipment
Appliances
- Included: Dishwasher, Electric Oven, Gas Cooktop, Microwave, Tankless Water Heater, Vented Exhaust Fan
Features
- Built-in Features, Decorative/Designer Lighting Fixtures, Granite Counters, High Speed Internet, Kitchen Island, Open Floorplan, Pantry, Smart Home, Cable TV, Wired for Data, Walk-In Closet(s)
- Flooring: Carpet, Luxury Vinyl Plank, Wood
- Has basement: No
- Has fireplace: No
Interior area
- Total interior livable area: 2,146 sqft
Property
Parking
- Total spaces: 2
- Parking features: Additional Parking, Garage Faces Front, Garage
- Attached garage spaces: 2
Features
- Levels: Two
- Stories: 2
- Exterior features: Barbecue, Lighting, Outdoor Grill, Rain Gutters
- Pool features: None
- Fencing: Privacy,Wood
Lot
- Size: 2,060 Square Feet
- Features: Interior Lot, Landscaped, Zero Lot Line
Details
- Parcel number: 2834265
Construction
Type & style
- Home type: Townhouse
- Architectural style: Contemporary/Modern
- Property subtype: Townhouse
- Attached to another structure: Yes
Materials
- Brick, Frame, Concrete, Wood Siding
- Foundation: Slab
- Roof: Other
Condition
- New construction: Yes
- Year built: 2024
Utilities & green energy
- Sewer: Public Sewer
- Water: Public
- Utilities for property: Sewer Available, Water Available, Cable Available
Green energy
- Energy efficient items: Insulation, Lighting, Windows
Community & HOA
Community
- Features: Community Mailbox, Curbs, Sidewalks
- Security: Security System, Carbon Monoxide Detector(s), Firewall(s), Fire Sprinkler System, Smoke Detector(s)
- Subdivision: Commons at Spring Creek
HOA
- Has HOA: Yes
- Amenities included: Maintenance Front Yard
- Services included: All Facilities, Association Management, Insurance, Maintenance Grounds
- HOA fee: $295 monthly
- HOA name: Neighborhood Management, Inc
- HOA phone: 972-359-1548
Location
- Region: Richardson
Financial & listing details
- Tax assessed value: $513,198
- Annual tax amount: $8,797
- Date on market: 9/13/2024
- Cumulative days on market: 194 days
- Listing terms: Cash,Conventional,FHA,VA Loan
Price history
| Date | Event | Price |
|---|---|---|
| 5/1/2025 | Sold | -- |
Source: NTREIS #20728768 Report a problem | ||
| 3/27/2025 | Pending sale | $534,000$249/sqft |
Source: NTREIS #20728768 Report a problem | ||
| 2/12/2025 | Price change | $534,000-1.8%$249/sqft |
Source: NTREIS #20728768 Report a problem | ||
| 9/13/2024 | Listed for sale | $544,000$253/sqft |
Source: NTREIS #20728768 Report a problem | ||
Public tax history
| Year | Property taxes | Tax assessment |
|---|---|---|
| 2025 | $8,797 +574.8% | $485,382 +575.8% |
| 2024 | $1,304 -6.3% | $71,820 -3.5% |
| 2023 | $1,391 -6% | $74,400 +3.3% |
| 2022 | $1,479 | $72,000 |
Find assessor info on the county website
Neighborhood: 75082
Nearby homes
- $--3 bd3 ba2.1k sqft3474 Heritage Pl, Richardson, TX 75082Sold
- $525,200-- bd-- ba1.9k sqft3474 Heritage Pl, Richardson, TX 75082Off Market
- $505,0003 bd3 ba2.1k sqft3472 Heritage Pl, Richardson, TX 75082For Sale

- $525,200-- bd-- ba1.9k sqft3476 Heritage Pl, Richardson, TX 75082Off Market
- $556,500-- bd-- ba2k sqft3478 Heritage Pl, Richardson, TX 75082Off Market
- $--1 bd1 ba699 sqft3478 Heritage Pl #ID1035195P, Richardson, TX 75082Off Market
- $508,600-- bd-- ba1.9k sqft3468 Heritage Pl, Richardson, TX 75082Off Market
- $950-- bd-- ba-- sqft3466 Heritage Pl, Richardson, TX 75082Off Market
Nearby schools
GreatSchools rating
- 9/10Stinson Elementary SchoolGrades: K-5Distance: 3.7 mi
- 8/10Otto Middle SchoolGrades: 6-8Distance: 3.1 mi
- 8/10Plano East Sr High SchoolGrades: 9-12Distance: 4.5 mi
Schools provided by the listing agent
- Elementary: Mendenhall
- Middle: Otto
- High: Williams
- District: Plano ISD
Source: NTREIS. This data may not be complete. We recommend contacting the local school district to confirm school assignments for this home.
Get a cash offer in 3 minutes
Find out how much your home could sell for in as little as 3 minutes with a no-obligation cash offer.
Estimated market value
$502,000
Get a cash offer in 3 minutes
Find out how much your home could sell for in as little as 3 minutes with a no-obligation cash offer.
Estimated market value
$502,000
- Texas
- Collin County
- Richardson
- 75082
- 3470 Heritage Pl
Nearby cities
Nearby neighborhoods
Nearby zip codes
Other Richardson Topics
