Experience a house-like feel in this elevated corner sanctuary, flooded with light from three sides. The main floor layout centers around a large kitchen island with a window over the sink, perfectly bridging the spacious living and dining areas. Open the doors to your private patio and larger backyard, backing directly onto a quiet nature trail with no overlooking neighbors. Custom millwork and a stylish feature wall offer a highly on-trend aesthetic. Daily routines are effortless: safely walk the kids past the playground straight to Smiling Creek Elementary or Montessori. Store all your outdoor gear in the extra-tall tandem garage, ideal for exploring nearby trails and parks. Life here gets even better this fall with the new high school opening and a premier community centre on the way.
For sale
C$995,000
3470 Highland Dr #11, Coquitlam, BC V3E 0M1
3beds
1,522sqft
Townhouse
Built in 2014
-- sqft lot
$-- Zestimate®
C$654/sqft
C$361/mo HOA
What's special
Elevated corner sanctuaryLarge kitchen islandWindow over the sinkPrivate patioLarger backyardCustom millworkStylish feature wall
- 68 days |
- 63 |
- 4 |
Zillow last checked:
Listing updated:
Listed by:
Adam Goss PREC*,
RE/MAX Select Realty Brokerage
Source: Greater Vancouver REALTORS®,MLS®#: R3136246 Originating MLS®#: Greater Vancouver
Originating MLS®#: Greater VancouverFacts & features
Interior
Bedrooms & bathrooms
- Bedrooms: 3
- Bathrooms: 3
- Full bathrooms: 2
- 1/2 bathrooms: 1
Heating
- Baseboard, Electric
Appliances
- Included: Washer/Dryer, Dishwasher, Refrigerator, Stove
- Laundry: In Unit
Features
- Windows: Window Coverings
- Basement: None
- Has fireplace: No
- Common walls with other units/homes: Corner Unit,End Unit
Interior area
- Total structure area: 1,522
- Total interior livable area: 1,522 sqft
Property
Parking
- Total spaces: 2
- Parking features: Tandem, Front Access, Garage Door Opener
- Garage spaces: 2
Features
- Stories: 3
- Exterior features: Playground, Private Yard
- Has view: Yes
- View description: View
Lot
- Features: Near Golf Course, Private
Construction
Type & style
- Home type: Townhouse
- Property subtype: Townhouse
- Attached to another structure: Yes
Condition
- Year built: 2014
Community & HOA
Community
- Features: Near Shopping
- Subdivision: Bridlewood By Polygon
HOA
- Has HOA: Yes
- Amenities included: Trash, Maintenance Grounds, Management, Recreation Facilities, Snow Removal
- HOA fee: C$361 monthly
Location
- Region: Coquitlam
Financial & listing details
- Price per square foot: C$654/sqft
- Annual tax amount: C$3,683
- Date on market: 6/15/2026
- Ownership: Freehold Strata
Price history
Price history is unavailable.
Public tax history
Tax history is unavailable.
Climate risks
Neighborhood: Northeast Coquitlam
Nearby schools
GreatSchools rating
- 5/10Birch Bay Home ConnectionsGrades: K-8Distance: 20.8 mi
- 6/10Blaine High SchoolGrades: 9-12Distance: 21.2 mi
- C$2,520,0005 bd4 ba4.3k sqft3483 Wales Ave, Coquitlam, BC V3E0K5For Sale
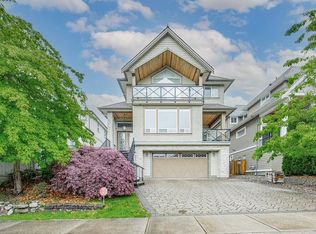
- C$2,268,0006 bd6 ba3.8k sqft3488 Danielson Dr, Coquitlam, BC V3E0N4For Sale

- C$2,8003 bd2 ba1.2k sqft3490 Danielson Dr #BASEMENT, Coquitlam, BC V3E0N4For Rent
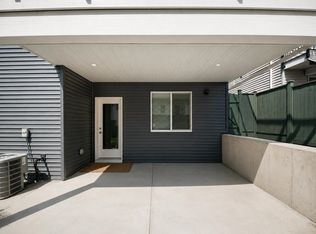
- C$1,749,0006 bd4 ba3.5k sqft1461 Dayton St, Coquitlam, BC V3E3H2For Sale
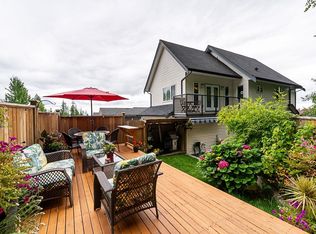
- C$--5 bd4 ba3.2k sqft3438 Horizon Dr, Coquitlam, BC V3E0E6Off Market
- C$1,289,0004 bd4 ba2.1k sqft3535 Highland Dr #103, Coquitlam, BC V3E0L8For Sale
- C$1,7001 bd1 ba1k sqft3412 Derbyshire Ave, Coquitlam, BC V3E0G3For Rent
- C$1,175,0004 bd4 ba2.1k sqft3400 Devonshire Ave #10, Coquitlam, BC V3E0L1For Sale
Similar homes
- C$928,8003 bd3 ba1.4k sqft1245 Holtby St #15, Coquitlam, BC V3B 0E6For Sale
 MLS ID #R3156808, Navid Hakimi PREC*, RE/MAX Masters Realty Brokerage. Greater Vancouver REALTORS®
 - C$948,0004 bd3 ba1.5k sqft3552 Victoria Dr #45, Coquitlam, BC V3E 0N7For Sale
 MLS ID #R3142907, Simon Lai PREC*, Rennie & Associates Realty Ltd. Brokerage. Greater Vancouver REALTORS®
 - C$1,149,5004 bd3 ba1.8k sqft1437 Collins Rd, Coquitlam, BC V3E 0A9For Sale
 MLS ID #R3141115, Yusuf Amiry PREC*, Royal LePage West Real Estate Services Brokerage. Greater Vancouver REALTORS®
 - C$1,178,0004 bd4 ba1.6k sqft1360 Mitchell St #115, Coquitlam, BC V3E 0T7For Sale
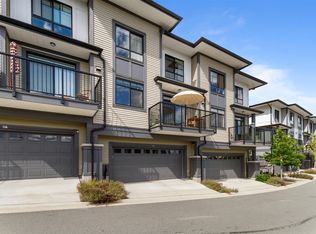 MLS ID #R3152883, Ted Cho PREC*, Sutton Group-West Coast Realty Brokerage. Greater Vancouver REALTORS®
 - C$1,185,0004 bd3 ba1.8k sqft1290 Mitchell St #131, Coquitlam, BC V3E 0N9For SaleMLS ID #R3146376, Rhiannon Foster PREC*, Century 21 In Town Realty Brokerage. Greater Vancouver REALTORS®
- C$895,0003 bd3 ba1.4k sqft1818 Harbour St #6, Pt Coquitlam, BC V3C 0E8For SaleMLS ID #R3155152, Robbie Forrest, Oakwyn Realty Ltd. Brokerage. Greater Vancouver REALTORS®
- C$1,330,0004 bd4 ba2.2k sqft1360 Mitchell St #130, Coquitlam, BC V3E 0T7For SaleMLS ID #R3155354, Lance Brown - PREC, Engel & Volkers Vancouver (Branch) Brokerage. Greater Vancouver REALTORS®
- C$999,0004 bd4 ba1.9k sqft23140 Gilbert Dr, Maple Ridge, BC V4R 0C3For SaleMLS ID #R3137483, Kim Phillips - PREC, RE/MAX Treeland Realty Brokerage. Greater Vancouver REALTORS®
- C$869,9003 bd3 ba1.5k sqft16433 19th Ave #173, Surrey, BC V3Z 0Z1For SaleMLS ID #R3157600, Jonathan Erickson - PREC, Homelife Benchmark Realty Corp. Brokerage. Greater Vancouver REALTORS®
- C$---- bd-- ba-- sqft9088 Halston Ct #17, Burnaby, BC V3N 0A7Off Market
- C$809,9003 bd3 ba1.5k sqft11305 240th St #152, Maple Ridge, BC V2W 0J1For SaleMLS ID #R3157995, Kyle Lamb PREC*, Royal LePage Sterling Realty Brokerage. Greater Vancouver REALTORS®
- C$899,0004 bd4 ba1.7k sqft11188 72nd Ave #17, Delta, BC V4E 0A5For SaleMLS ID #R3157085, Amrit Chauhan, eXp Realty of Canada, Inc. Brokerage. Greater Vancouver REALTORS®
- C$1,020,0004 bd3 ba1.5k sqft20189 84th Ave #37, Langley, BC V2Y 2B7For SaleMLS ID #R3153502, Mike Ma PREC*, Royal Pacific Realty Corp. Brokerage. Greater Vancouver REALTORS®
- C$930,0004 bd3 ba1.5k sqft8217 204b St #27, Langley, BC V2Y 0V6For SaleMLS ID #R3154889, John Patricelli PREC*, RE/MAX Heights Realty Brokerage. Greater Vancouver REALTORS®
- C$999,0004 bd4 ba1.6k sqft488 Furness St #94, New Westminster, BC V3M 0B5For SaleMLS ID #R3148895, Aaron Cheng PREC*, Sutton Group - 1st West Realty Brokerage. Greater Vancouver REALTORS®
- C$829,0003 bd3 ba1.3k sqft19451 Sutton Ave #19, Pitt Meadows, BC V3Y 0G6For SaleMLS ID #R3152241, Ollie Nietzel PREC*, Royal LePage West Real Estate Services Brokerage. Greater Vancouver REALTORS®
- C$649,9002 bd3 ba1k sqft3488 Sefton St #203, Pt Coquitlam, BC V3B 3R2For SaleMLS ID #R3152806, Nav Shahram PREC*, RE/MAX All Points Realty Brokerage. Greater Vancouver REALTORS®
- C$898,0003 bd4 ba2k sqft15177 60th Ave #37, Surrey, BC V3S 7B3For SaleMLS ID #R3154579, Fatima Ali, RE/MAX Elevate Realty Brokerage. Greater Vancouver REALTORS®
- C$999,9003 bd4 ba1.9k sqft9688 182a St #15, Surrey, BC V4N 4J8For SaleMLS ID #R3140317, Steve Kooner - PREC, RE/MAX Treeland Realty Brokerage. Greater Vancouver REALTORS®
- C$999,9003 bd4 ba1.9k sqft9688 182a St #22, Surrey, BC V4N 6X7For SaleMLS ID #R3138549, Steve Kooner - PREC, RE/MAX Treeland Realty Brokerage. Greater Vancouver REALTORS®
