Skip main navigation
Closed
  • $765,000

    3470 Millwater Xing, Dacula, GA 30019

    5beds
    5,026sqft
    Single Family Residence, Residential
    Built in 2001
    0.44 Acres Lot
    $765,000 Zestimate®
    $152/sqft
    $3,443 Estimated rent

    Home value

    $765,000

    $711,000 - $826,000

    $3,443/mo

    Zestimate® history
    Loading
    Loading...

    Owner options

    List your home for rent

    $3,443/mo

    Rent Zestimate®

    Find your next renter with Zillow Rental Manager. Plus, with online applications, you can quickly screen prospective tenants – for free.

    Learn more

    $3,443/mo

    Rent Zestimate®

    Refinance and save

    $5,911/mo

    Est. payment

    Refinancing to a lower rate could help reduce your monthly payments and save thousands over the life of the loan.

    See today's rates

    $5,911/mo

    Est. payment

    Explore your selling options

    Work with a Zillow partner agent

    Leverage their expertise and Zillow's premium Showcase listings to get your home seen by more buyers.

    Get started

    List with your own agent

    Get your home in front of millions of buyers by listing it on Zillow.

    Learn how to do it

    Sell it yourself

    Take full control of how buyers see your home on Zillow by listing For Sale by Owner (FSBO).

    List your home

    What's special

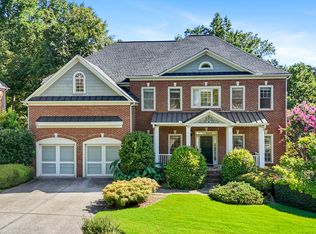
    Welcome to this beautifully updated four-sided brick home in the highly sought-after Hamilton Mill Golf and Country Club, where thoughtful updates and a well-designed layout come together in a way that feels both comfortable and refined. Set along the 16th hole of the Fred Couples–designed golf course, this home also features a three-car garage, offering both convenience and additional storage. The setting immediately feels elevated while still grounded in everyday livability. Inside, the main living space opens with a two-story living room that fills the home with natural light and creates a sense of openness without losing warmth. The flow throughout the main level feels intentional, with spaces that connect easily while still allowing for privacy where it matters, including a bedroom and full bathroom on the main level. The kitchen has been refreshed with newly painted cabinetry, blending clean, modern updates with the home’s existing character, and with no carpet throughout, the home carries a consistent, low-maintenance finish that feels both current and practical. The freshly finished basement extends the living space in a meaningful way, offering flexibility for a media room, gym, or the potential to create additional bedrooms—designed to evolve with how you live. The outdoor setting adds a layer of privacy and calm, creating a natural extension of the home that feels just as considered as the interior. From the moment you walk in, you’ll feel right at home, with a space that’s been thoughtfully updated and truly turn-key.

    Zillow last checked:

    Listing updated:

    Listing Provided by:

    Kaityln Sciavicco,

    EXP Realty, LLC. 888-959-9461

    Bought with:

    Carmen Lorenzen, 402334

    EXP Realty, LLC.

    Source: FMLS GA,MLS#: 7758977MLS Logo

    Facts & features

    Interior

    Bedrooms & bathrooms
    • Bedrooms: 5
    • Bathrooms: 4
    • Full bathrooms: 4
    • Main level bathrooms: 1
    • Main level bedrooms: 1
    Primary bedroom
    • Features: Oversized Master
    • Level: Oversized Master
    Bedroom
    • Features: Oversized Master
    Primary bathroom
    • Features: Double Vanity, Separate Tub/Shower
    Dining room
    • Features: Seats 12+, Separate Dining Room
    Kitchen
    • Features: Cabinets White, Kitchen Island, Pantry Walk-In, View to Family Room
    Heating
    • Natural Gas
    Cooling
    • Ceiling Fan(s), Central Air, Zoned
    Appliances
    • Included: Dishwasher, Gas Cooktop, Gas Oven, Gas Range, Microwave, Refrigerator, Washer
    • Laundry: Laundry Room, Main Level
    Features
    • Beamed Ceilings, Crown Molding, Double Vanity, Entrance Foyer 2 Story, His and Hers Closets, Walk-In Closet(s)
    • Flooring: Hardwood, Luxury Vinyl
    • Windows: None
    • Basement: Daylight,Exterior Entry,Finished,Finished Bath,Full,Interior Entry
    • Number of fireplaces: 2
    • Fireplace features: Basement, Family Room
    • Common walls with other units/homes: No Common Walls
    Interior area
    • Total structure area: 5,026
    • Total interior livable area: 5,026 sqft

    Property

    Parking
    • Total spaces: 3
    • Parking features: Attached, Driveway, Garage, Garage Door Opener, Garage Faces Side, Kitchen Level
    • Attached garage spaces: 3
    • Has uncovered spaces: Yes
    Accessibility
    • Accessibility features: None
    Features
    • Levels: Three Or More
    • Patio & porch: Covered, Deck, Enclosed, Front Porch, Rear Porch
    • Exterior features: Balcony, Rear Stairs
    • Pool features: None
    • Spa features: None
    • Fencing: None
    • Has view: Yes
    • View description: Golf Course, Trees/Woods
    • Waterfront features: None
    • Body of water: None
    Lot
    • Size: 0.44 Acres
    • Features: Back Yard, Wooded
    Details
    • Additional structures: None
    • Parcel number: R3002 662
    • Other equipment: None
    • Horse amenities: None

    Construction

    Type & style
    • Home type: SingleFamily
    • Architectural style: Farmhouse,Modern,Traditional
    • Property subtype: Single Family Residence, Residential
    Materials
    • Brick, Brick 4 Sides
    • Foundation: None
    • Roof: Shingle
    Condition
    • Resale
    • New construction: No
    • Year built: 2001

    Utilities & green energy

    • Electric: None
    • Sewer: Public Sewer
    • Water: Public
    • Utilities for property: None
    Green energy
    • Energy efficient items: None
    • Energy generation: None

    Community & neighborhood

    Security
    • Security features: Security System Owned, Smoke Detector(s)
    Community
    • Community features: Clubhouse, Country Club, Fitness Center, Lake, Near Schools, Park, Pickleball, Playground, Pool, Restaurant, Sidewalks, Tennis Court(s)
    Location
    • Region: Dacula
    • Subdivision: Hamilton Mill

    HOA & financial

    HOA
    • Has HOA: Yes
    • HOA fee: $1,240 annually
    • Services included: Swim, Tennis

    Other

    Other facts
    • Road surface type: Paved

    Price history

    DateEventPrice
    6/9/2026Sold$765,000+2%$152/sqft
    Source: FMLS GA #7758977 Report a problem
    5/6/2026Pending sale$750,000$149/sqft
    Source: FMLS GA #7758977 Report a problem
    4/24/2026Listed for sale$750,000+129%$149/sqft
    Source: GAMLS #10740505 Report a problem
    5/13/2016Sold$327,500-0.7%$65/sqft
    Source: FMLS GA #5668718 Report a problem
    4/4/2016Pending sale$329,900$66/sqft
    Source: Optimus Real Estate Brokers Inc #5668718 Report a problem
    4/2/2016Price change$329,900+1.5%$66/sqft
    Source: Optimus Real Estate Brokers Inc #5668718 Report a problem
    4/1/2016Listed for sale$325,000-10.1%$65/sqft
    Source: Optimus Real Estate Brokers Inc #5668718 Report a problem
    12/31/2001Sold$361,400$72/sqft
    Source: Public Record Report a problem

    Public tax history

    YearProperty taxesTax assessment
    2025$7,230 -2.8%$255,440
    2024$7,439 +20.6%$255,440
    2023$6,167 -12%$255,440 +8.2%
    2022$7,009 +18.6%$236,080 +32.5%
    2021$5,911 +8.3%$178,160 +14.8%
    2020$5,458 +3.4%$155,240
    2019$5,281 $155,240
    2018$5,281 +190.5%$155,240 +7.6%
    2016$1,818 -2.2%$144,320
    2015$1,858 $144,320 +6.9%
    2014$1,858 -0.9%$134,960 +1.7%
    2013$1,874 $132,640
    2012-- $132,640
    2011-- $132,640 -13.9%
    2010-- $154,000
    2009-- $154,000 +11.3%
    2007-- $138,360 -9.7%
    2006-- $153,160
    2005-- $153,160
    2004$2,174 $153,160
    2003-- $153,160 +13.9%
    2002$3,948 $134,520

    Find assessor info on the county website

    Neighborhood: 30019

    Nearby schools

    GreatSchools rating
    Schools provided by the listing agent
    • Elementary: Puckett's Mill
    • Middle: Osborne
    • High: Mill Creek

    Source: FMLS GA. This data may not be complete. We recommend contacting the local school district to confirm school assignments for this home.

    Get a cash offer in 3 minutes
    Find out how much your home could sell for in as little as 3 minutes with a no-obligation cash offer.
    Estimated market value
    $765,000
    Get a cash offer in 3 minutes
    Find out how much your home could sell for in as little as 3 minutes with a no-obligation cash offer.
    Estimated market value
    $765,000