Luxurious East Lakeview Home with Three Private Balconies & Breathtaking Panoramic Views Perched near the east end of historic Hawthorne Place. This cat friendly no dogs allowed, remarkable, high-floor residence in an exclusive boutique building offers 1800 square feet in an unparalleled living experience with three private balconies and three dramatic exposures-east, west, and south. Wake up to breathtaking sunrises over Belmont Harbor and Lake Michigan, unwind with stunning sunsets from both bedroom balconies, and soak in sweeping city and park views from every room. Designed for those who appreciate space, light, and an open-concept flow, the loft-like main living area seamlessly connects the granite-clad chef's kitchen with brand-new stainless-steel appliances, a formal dining room, and a sunken living room, all accentuated by rich mahogany hardwood floors. Floor-to-ceiling windows flood the space with natural light, while custom blackout blinds offer perfect control over ambiance and privacy. The expansive primary suite is a sanctuary unto itself, featuring a generous walk-in closet, private balcony, and tranquil western views. The second bedroom enjoys the same sunset-kissed exposure, creating a warm and inviting retreat. This intimate, 28-story luxury building offers just three residences per floor, ensuring privacy and exclusivity. The top-floor fitness center is a boutique yet state-of-the-art gym, while the spectacular rooftop oasis-with a panoramic 360 sundeck, outdoor swimming pool, grilling stations, and lush lounge areas-becomes the ultimate urban escape in spring, summer, and fall. Heated, attached garage parking completes the package with guest parking. Parking rules are part of the HOA's regulations, subject to change. Nestled in the heart of coveted East Lakeview, this home is steps from the lakefront, parks, vibrant dining, and boutique shopping, all while offering a tranquil residential atmosphere. This is more than a home-it's a rare opportunity to own an exceptional piece of Chicago's skyline. Luxury. Unparalleled Views. Welcome home. Sorry no dogs at this time.
Closed
$504,000
3470 N Lake Shore Dr APT 8A, Chicago, IL 60657
2beds
1,750sqft
Condominium, Single Family Residence
Built in 1968
-- sqft lot
$538,700 Zestimate®
$288/sqft
$4,222 Estimated rent
Home value
$538,700
$479,000 - $603,000
$4,222/mo
Zestimate® history
Owner options
List your home for rent
$4,222/mo
Rent Zestimate®
Find your next renter with Zillow Rental Manager. Plus, with online applications, you can quickly screen prospective tenants – for free.
$4,222/mo
Rent Zestimate®
Refinance and save
$5,254/mo
Est. payment
Refinancing to a lower rate could help reduce your monthly payments and save thousands over the life of the loan.
$5,254/mo
Est. payment
Explore your selling options
Work with a Zillow partner agent
Leverage their expertise and Zillow's premium Showcase listings to get your home seen by more buyers.
Get startedList with your own agent
Get your home in front of millions of buyers by listing it on Zillow.
Learn how to do itSell it yourself
Take full control of how buyers see your home on Zillow by listing For Sale by Owner (FSBO).
List your homeWhat's special
Floor-to-ceiling windowsBreathtaking panoramic viewsExpansive primary suitePrivate balconiesStunning sunsetsOpen-concept flowFormal dining room
Zillow last checked:
Listing updated:
Listed by:
Jason Bunetta 773-255-3528,
Fulton Grace Realty
Bought with:
Morgan Sage
Berkshire Hathaway HomeServices Chicago
Morgan Sage
Berkshire Hathaway HomeServices Chicago
Source: MRED as distributed by MLS GRID,MLS#: 12302612
Facts & features
Interior
Bedrooms & bathrooms
- Bedrooms: 2
- Bathrooms: 2
- Full bathrooms: 2
Rooms
- Room types: No additional rooms
Primary bedroom
- Features: Bathroom (Full)
- Level: Main
- Area: 315 Square Feet
- Dimensions: 15X21
Bedroom 2
- Level: Main
- Area: 180 Square Feet
- Dimensions: 15X12
Dining room
- Level: Main
- Area: 270 Square Feet
- Dimensions: 15X18
Family room
- Level: Main
- Area: 300 Square Feet
- Dimensions: 15X20
Kitchen
- Level: Main
- Area: 143 Square Feet
- Dimensions: 11X13
Living room
- Level: Main
- Area: 315 Square Feet
- Dimensions: 15X21
Heating
- Natural Gas
Cooling
- Central Air
Appliances
- Included: Range, Microwave, Dishwasher, Refrigerator, Washer, Dryer, Gas Cooktop
- Laundry: Washer Hookup, Main Level, In Unit
Features
- 1st Floor Bedroom, 1st Floor Full Bath, Walk-In Closet(s), Bookcases, Open Floorplan, Dining Combo, Granite Counters
- Flooring: Laminate
- Windows: Window Treatments
- Basement: None
Interior area
- Total structure area: 0
- Total interior livable area: 1,750 sqft
Property
Parking
- Total spaces: 1
- Parking features: On Site, Leased, Attached, Garage
- Attached garage spaces: 1
Accessibility
- Accessibility features: No Disability Access
Features
- Has view: Yes
- View description: Water, Front of Property
- Has water view: Yes
- Water view: Water,Front of Property
Details
- Parcel number: 14213060381013
- Special conditions: None
Construction
Type & style
- Home type: Condo
- Property subtype: Condominium, Single Family Residence
Materials
- Concrete
Condition
- New construction: No
- Year built: 1968
- Major remodel year: 2015
Utilities & green energy
- Sewer: Public Sewer
- Water: Lake Michigan, Public
Community & HOA
HOA
- Has HOA: Yes
- Amenities included: Bike Room/Bike Trails, Elevator(s), Storage, On Site Manager/Engineer, Party Room, Sundeck, Pool, Intercom
- Services included: Heat, Water, Gas, Insurance, Cable TV, Pool, Exterior Maintenance, Lawn Care, Scavenger, Snow Removal
- HOA fee: $1,637 monthly
Location
- Region: Chicago
Financial & listing details
- Price per square foot: $288/sqft
- Tax assessed value: $429,720
- Annual tax amount: $8,161
- Date on market: 3/4/2025
- Listing terms: Conventional
- Ownership: Condo
Price history
| Date | Event | Price |
|---|---|---|
| 5/23/2025 | Sold | $504,000-8.3%$288/sqft |
Source:  MRED as distributed by MLS GRID #12302612 Report a problem MRED as distributed by MLS GRID #12302612 Report a problem | ||
| 4/21/2025 | Pending sale | $549,900$314/sqft |
Source: MRED as distributed by MLS GRID #12302612 Report a problem | ||
| 3/4/2025 | Listed for sale | $549,900+17.2%$314/sqft |
Source: MRED as distributed by MLS GRID #12302612 Report a problem | ||
| 2/12/2024 | Sold | $469,000$268/sqft |
Source: MRED as distributed by MLS GRID #11962053 Report a problem | ||
| 1/26/2024 | Pending sale | $469,000$268/sqft |
Source: MRED as distributed by MLS GRID #11962053 Report a problem | ||
| 1/16/2024 | Contingent | $469,000$268/sqft |
Source: MRED as distributed by MLS GRID #11962053 Report a problem | ||
| 1/16/2024 | Listed for sale | $469,000+12.2%$268/sqft |
Source: MRED as distributed by MLS GRID #11962053 Report a problem | ||
| 7/8/2016 | Sold | $418,000+11.5%$239/sqft |
Source: Public Record Report a problem | ||
| 4/8/2013 | Sold | $375,000$214/sqft |
Source: Public Record Report a problem | ||
| 10/12/2012 | Sold | $375,000-3.6%$214/sqft |
Source: Baird & Warnerc #07934830_60657_8A Report a problem | ||
| 5/31/2012 | Price change | $389,000-2.8%$222/sqft |
Source: @properties #07934830 Report a problem | ||
| 4/4/2012 | Price change | $400,000-10.9%$229/sqft |
Source: @properties #07934830 Report a problem | ||
| 2/1/2012 | Price change | $449,000-6.3%$257/sqft |
Source: @properties #07934830 Report a problem | ||
| 11/1/2011 | Listed for sale | $479,000+10.8%$274/sqft |
Source: @properties #07934830 Report a problem | ||
| 8/12/2009 | Sold | $432,500+21.8%$247/sqft |
Source: Public Record Report a problem | ||
| 12/14/2004 | Sold | $355,000+99.4%$203/sqft |
Source: Public Record Report a problem | ||
| 10/1/1996 | Sold | $178,000$102/sqft |
Source: Public Record Report a problem | ||
Public tax history
| Year | Property taxes | Tax assessment |
|---|---|---|
| 2024 | $7,972 -2.3% | $42,972 +2.3% |
| 2023 | $8,162 +2.9% | $41,998 |
| 2022 | $7,935 +2% | $41,998 |
| 2021 | $7,776 +3.3% | $41,998 +13.9% |
| 2020 | $7,524 +1.3% | $36,879 -8.7% |
| 2019 | $7,426 +1.7% | $40,393 |
| 2018 | $7,300 +19.4% | $40,393 +27.1% |
| 2017 | $6,112 +4.3% | $31,769 |
| 2016 | $5,863 +9.8% | $31,769 |
| 2015 | $5,341 +6.9% | $31,769 +7.7% |
| 2014 | $4,998 -6.9% | $29,506 |
| 2013 | $5,366 -11.2% | $29,506 -12.4% |
| 2012 | $6,046 +6.4% | $33,695 -4% |
| 2011 | $5,685 -0.4% | $35,082 |
| 2010 | $5,709 +4.4% | $35,082 |
| 2009 | $5,471 +13.5% | $35,082 -3.8% |
| 2008 | $4,819 +3.2% | $36,468 |
| 2007 | $4,670 +0.8% | $36,468 |
| 2006 | $4,634 -2.2% | $36,468 +18.3% |
| 2005 | $4,739 +1.4% | $30,834 |
| 2004 | $4,674 +30.1% | $30,834 |
| 2003 | $3,593 +0.8% | $30,834 +42.3% |
| 2002 | $3,565 +4.8% | $21,664 |
| 2001 | $3,401 +8.7% | $21,664 |
| 2000 | $3,130 -0.3% | $21,664 +18.4% |
| 1999 | $3,138 | $18,291 |
Find assessor info on the county website
Neighborhood: Lake View
Nearby homes
- $328,7001 bd2 ba1k sqft3470 N Lake Shore Dr APT 4B, Chicago, IL 60657Off Market

- $375,0002 bd2 ba1.7k sqft3470 N Lake Shore Dr APT 4C, Chicago, IL 60657Sold

- $510,0002 bd2 ba1.7k sqft3470 N Lake Shore Dr APT 5A, Chicago, IL 60657Sold

- $325,0001 bd2 ba1k sqft3470 N Lake Shore Dr APT 5B, Chicago, IL 60657Sold
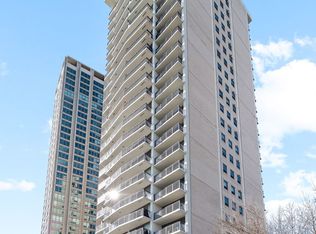
- $428,300-- bd-- ba-- sqft3470 N Lake Shore Dr APT 5C, Chicago, IL 60657Off Market
- $429,500-- bd-- ba-- sqft3470 N Lake Shore Dr APT 6A, Chicago, IL 60657Off Market
- $345,1001 bd2 ba1k sqft3470 N Lake Shore Dr APT 6B, Chicago, IL 60657Off Market
- $375,0002 bd2 ba1.7k sqft3470 N Lake Shore Dr APT 6C, Chicago, IL 60657Sold
- $519,0002 bd2 ba1.7k sqft3470 N Lake Shore Dr APT 7A, Chicago, IL 60657Sold
Nearby schools
GreatSchools rating
- 8/10Nettelhorst Elementary SchoolGrades: PK-8Distance: 0.3 mi
- 3/10Lake View High SchoolGrades: 9-12Distance: 1.5 mi
Schools provided by the listing agent
- Elementary: Nettelhorst Elementary School
- High: Lake View High School
- District: 299
Source: MRED as distributed by MLS GRID. This data may not be complete. We recommend contacting the local school district to confirm school assignments for this home.
Get a cash offer in 3 minutes
Find out how much your home could sell for in as little as 3 minutes with a no-obligation cash offer.
Estimated market value
$538,700
Get a cash offer in 3 minutes
Find out how much your home could sell for in as little as 3 minutes with a no-obligation cash offer.
Estimated market value
$538,700
- Illinois
- Cook County
- Chicago
- 60657
- Lake View
- 3470 N Lake Shore Dr Apartment 8A
Nearby cities
Nearby neighborhoods
Nearby zip codes
Other Chicago Topics
