Welcome to Shadow Creek Farms! This expansive 5-bedroom, 3-bathroom home in the highly sought-after Southside school district offers immense potential for the savvy buyer. With no rear neighbors, enjoy added privacy and serene views from your backyard. Although this home requires some TLC, its prime location and desirable features make it an excellent opportunity. The spacious layout provides ample room for customization and personalization to suit your unique style and preferences. The main level features a bedroom and full bath suitable as an in-law suite or long term guest space. Jogging path right behind your home is an added bonus. As a resident of Shadow Creek Farms, you'll have access to all the amenities through the homeowners' association, including walking trails, a clubhouse, playground, and pool, ensuring endless opportunities for recreation and relaxation. Don't miss out on the chance to turn this diamond in the rough into your dream home! Schedule a showing today and unleash the full potential of this desirable property.
Sold
$320,000
3470 Parkview Dr, Columbus, IN 47201
5beds
2,970sqft
Residential, Single Family Residence
Built in 2008
6,098 Square Feet Lot
$344,200 Zestimate®
$108/sqft
$2,506 Estimated rent
Home value
$344,200
$327,000 - $361,000
$2,506/mo
Zestimate® history
Owner options
List your home for rent
$2,506/mo
Rent Zestimate®
Find your next renter with Zillow Rental Manager. Plus, with online applications, you can quickly screen prospective tenants – for free.
$2,506/mo
Rent Zestimate®
Refinance and save
$2,123/mo
Est. payment
Refinancing to a lower rate could help reduce your monthly payments and save thousands over the life of the loan.
$2,123/mo
Est. payment
Explore your selling options
Work with a Zillow partner agent
Leverage their expertise and Zillow's premium Showcase listings to get your home seen by more buyers.
Get startedList with your own agent
Get your home in front of millions of buyers by listing it on Zillow.
Learn how to do itSell it yourself
Take full control of how buyers see your home on Zillow by listing For Sale by Owner (FSBO).
List your homeWhat's special
Spacious layoutSerene viewsShadow creek farms
Zillow last checked:
Listing updated:
Listed by:
Crystal Anderson 812-343-9178,
CENTURY 21 Scheetz
Bought with:
Maribel Valencia
CENTURY 21 Scheetz
Source: MIBOR as distributed by MLS GRID,MLS#: 21968229
Facts & features
Interior
Bedrooms & bathrooms
- Bedrooms: 5
- Bathrooms: 3
- Full bathrooms: 3
- Main level bathrooms: 1
- Main level bedrooms: 1
Primary bedroom
- Features: Carpet
- Level: Upper
- Area: 256 Square Feet
- Dimensions: 16x16
Bedroom 2
- Features: Carpet
- Level: Upper
- Area: 210 Square Feet
- Dimensions: 15x14
Bedroom 3
- Features: Carpet
- Level: Upper
- Area: 154 Square Feet
- Dimensions: 14x11
Bedroom 4
- Features: Carpet
- Level: Upper
- Area: 192 Square Feet
- Dimensions: 16x12
Bedroom 5
- Features: Carpet
- Level: Main
- Area: 99 Square Feet
- Dimensions: 11x9
Other
- Features: Vinyl
- Level: Upper
- Area: 84 Square Feet
- Dimensions: 12x7
Dining room
- Features: Laminate
- Level: Main
- Area: 240 Square Feet
- Dimensions: 15x16
Great room
- Features: Laminate
- Level: Main
- Area: 324 Square Feet
- Dimensions: 27x12
Kitchen
- Features: Laminate
- Level: Main
- Area: 216 Square Feet
- Dimensions: 18x12
Loft
- Features: Carpet
- Level: Upper
- Area: 221 Square Feet
- Dimensions: 13x17
Heating
- Forced Air
Cooling
- Has cooling: Yes
Appliances
- Included: Dishwasher, Dryer, Disposal, Microwave, Electric Oven, Refrigerator, Tankless Water Heater, Washer
- Laundry: Upper Level
Features
- Attic Access, High Ceilings, Walk-In Closet(s), Breakfast Bar, Ceiling Fan(s), High Speed Internet, Kitchen Island
- Windows: Wood Work Painted
- Has basement: No
- Attic: Access Only
Interior area
- Total structure area: 2,970
- Total interior livable area: 2,970 sqft
Property
Parking
- Total spaces: 2
- Parking features: Attached
- Attached garage spaces: 2
Accessibility
- Accessibility features: Accessible Full Bath
Features
- Levels: Two
- Stories: 2
- Patio & porch: Patio
- Exterior features: Smart Lock(s)
- Fencing: Fenced,Partial
Lot
- Size: 6,098 Square Feet
- Features: On Trail, Sidewalks, Storm Sewer, Street Lights
Details
- Parcel number: 038503130000130005
- Special conditions: Defects/See Remarks,Sales Disclosure On File,Other
- Horse amenities: None
Construction
Type & style
- Home type: SingleFamily
- Architectural style: Traditional
- Property subtype: Residential, Single Family Residence
Materials
- Vinyl With Brick
- Foundation: Slab
Condition
- New construction: No
- Year built: 2008
Utilities & green energy
- Electric: 200+ Amp Service
- Water: Municipal/City
Community & HOA
Community
- Features: Pool
- Security: Security Service
- Subdivision: Shadow Creek Farms
HOA
- Has HOA: Yes
- Amenities included: Clubhouse, Jogging Path, Playground, Pool, Trail(s)
- Services included: Association Home Owners
- HOA fee: $165 semi-annually
Location
- Region: Columbus
Financial & listing details
- Price per square foot: $108/sqft
- Tax assessed value: $290,300
- Annual tax amount: $2,694
- Date on market: 3/14/2024
- Cumulative days on market: 6 days
Price history
| Date | Event | Price |
|---|---|---|
| 5/15/2024 | Sold | $320,000$108/sqft |
Source:  MIBOR as distributed by MLS GRID #21968229 Report a problem MIBOR as distributed by MLS GRID #21968229 Report a problem | ||
| 3/19/2024 | Pending sale | $320,000$108/sqft |
Source: MIBOR as distributed by MLS GRID #21968229 Report a problem | ||
| 3/14/2024 | Listed for sale | $320,000+96.3%$108/sqft |
Source: MIBOR as distributed by MLS GRID #21968229 Report a problem | ||
| 12/17/2013 | Sold | $163,000-3%$55/sqft |
Source: MIBOR as distributed by MLS GRID #21261324 Report a problem | ||
| 11/2/2013 | Pending sale | $168,000$57/sqft |
Source: CENTURY 21 Breeden Realtors #21261324 Report a problem | ||
| 10/19/2013 | Listed for sale | $168,000+6.3%$57/sqft |
Source: CENTURY 21 Breeden Realtors #21261324 Report a problem | ||
| 8/12/2011 | Sold | $158,000-0.3%$53/sqft |
Source: Public Record Report a problem | ||
| 6/29/2011 | Price change | $158,500-2.5%$53/sqft |
Source: Breeden Realtors #21100873 Report a problem | ||
| 5/22/2011 | Listed for sale | $162,500$55/sqft |
Source: CENTURY 21 Breeden Realtors #21123480 Report a problem | ||
Public tax history
| Year | Property taxes | Tax assessment |
|---|---|---|
| 2025 | $3,064 +4.1% | $290,300 +6.9% |
| 2024 | $2,942 +9.2% | $271,600 +4.5% |
| 2023 | $2,694 +10.2% | $259,800 +9.5% |
| 2022 | $2,445 -0.8% | $237,300 +10.8% |
| 2021 | $2,465 +21.2% | $214,100 -1% |
| 2020 | $2,035 -3.8% | $216,200 +13% |
| 2019 | $2,115 +13.4% | $191,300 +7.5% |
| 2018 | $1,866 +2.7% | $177,900 +3.2% |
| 2017 | $1,817 +0.6% | $172,400 +3.7% |
| 2016 | $1,806 -3.6% | $166,200 -0.5% |
| 2014 | $1,874 | $167,100 -0.9% |
| 2013 | $1,874 +5.7% | $168,700 +4.3% |
| 2012 | $1,774 -4.9% | $161,700 -5.4% |
| 2011 | $1,866 -0.4% | $171,000 +0.6% |
| 2010 | $1,873 +10.1% | $170,000 |
| 2009 | $1,700 | $170,000 |
Find assessor info on the county website
Neighborhood: 47201
Nearby homes
- $282,1003 bd2 ba1.7k sqft3450 Parkview Dr, Columbus, IN 47201Off Market
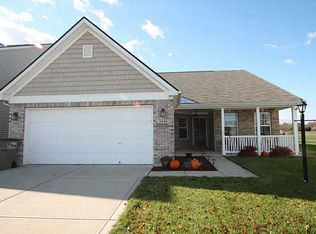
- $340,0003 bd3 ba3.1k sqft3430 Parkview Dr, Columbus, IN 47201Off Market
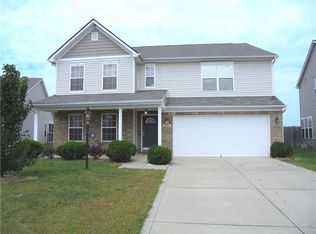
- $310,3003 bd2 ba2.6k sqft3490 Parkview Dr, Columbus, IN 47201Off Market
- $282,0003 bd3 ba1.8k sqft3495 Parkview Dr, Columbus, IN 47201Off Market
- $405,2005 bd3 ba3.3k sqft3560 Parkview, Columbus, IN 47201Off Market
- $376,7004 bd3 ba3k sqft3580 Park View Dr., Columbus, IN 47201Off Market
- $277,1003 bd2 ba1.8k sqft3510 Park View Dr, Columbus, IN 47201Off Market
- $297,5004 bd2 ba2.1k sqft3390 Parkview Dr, Columbus, IN 47201Off Market
Nearby schools
GreatSchools rating
- 8/10Southside Elementary SchoolGrades: PK-6Distance: 1.1 mi
- 5/10Central Middle SchoolGrades: 7-8Distance: 3.5 mi
- 7/10Columbus North High SchoolGrades: 9-12Distance: 4.7 mi
Schools provided by the listing agent
- Elementary: Southside Elementary School
- Middle: Central Middle School
- High: Columbus North High School
Source: MIBOR as distributed by MLS GRID. This data may not be complete. We recommend contacting the local school district to confirm school assignments for this home.


Get pre-qualified for a loan
At Zillow Home Loans, we can pre-qualify you in as little as 5 minutes with no impact to your credit score.An equal housing lender. NMLS #10287.
Sell for more on Zillow
Get a Zillow Showcase℠ listing at no additional cost and you could sell for .
$344,200
2% more
+$6,884
With Zillow Showcase(estimated)
$351,084
- Indiana
- Bartholomew County
- Columbus
- 47201
- 3470 Parkview Dr
Nearby cities
Nearby neighborhoods
Nearby zip codes
Other Columbus Topics
