This 3 bedroom, 2.5 bathroom, 2 car garage home on a corner lot has much to offer. Upgraded white quartz countertops in the kitchen flow into a luxurious backsplash for an elegant kitchen, contrasting dark brown cabinets for a striking look. The open floorplan and practical layout in this brand new, move in ready home is definitely something to call home., All details subject to change. This house is under construction. Property taxes have yet to be assessed and shall be determined after closing by the local assessing entity. Broker/Agent must register their client on their first visit to the community. Contract to be written on the builder's approved forms. Home is Completed.
Closed
$434,990
3470 Payton Way Lot 44, Fernley, NV 89408
3beds
1,834sqft
Single Family Residence
Built in 2024
8,276 Square Feet Lot
$435,700 Zestimate®
$237/sqft
$2,579 Estimated rent
Home value
$435,700
$388,000 - $488,000
$2,579/mo
Zestimate® history
Owner options
List your home for rent
$2,579/mo
Rent Zestimate®
Find your next renter with Zillow Rental Manager. Plus, with online applications, you can quickly screen prospective tenants – for free.
$2,579/mo
Rent Zestimate®
Refinance and save
$2,579/mo
Est. payment
Refinancing to a lower rate could help reduce your monthly payments and save thousands over the life of the loan.
$2,579/mo
Est. payment
Explore your selling options
Work with a Zillow partner agent
Leverage their expertise and Zillow's premium Showcase listings to get your home seen by more buyers.
Get startedList with your own agent
Get your home in front of millions of buyers by listing it on Zillow.
Learn how to do itSell it yourself
Take full control of how buyers see your home on Zillow by listing For Sale by Owner (FSBO).
List your homeWhat's special
Practical layoutUpgraded white quartz countertopsElegant kitchenOpen floorplanLuxurious backsplashCorner lotDark brown cabinets
Zillow last checked:
Listing updated:
Listed by:
Cheyenne Harder S.193422 775-419-3603,
Jenuane Communities
Bought with:
Cheyenne Harder, S.193422
Jenuane Communities
Source: NNRMLS,MLS#: 250000458
Facts & features
Interior
Bedrooms & bathrooms
- Bedrooms: 3
- Bathrooms: 3
- Full bathrooms: 2
- 1/2 bathrooms: 1
Heating
- Forced Air, Natural Gas
Cooling
- Central Air, Refrigerated
Appliances
- Included: Disposal, ENERGY STAR Qualified Appliances, Gas Range, Microwave, Oven
- Laundry: Laundry Area, Laundry Room
Features
- Kitchen Island, Pantry, Smart Thermostat, Walk-In Closet(s)
- Flooring: Carpet, Tile, Vinyl
- Windows: Double Pane Windows, Low Emissivity Windows, Vinyl Frames
- Has fireplace: No
Interior area
- Total structure area: 1,834
- Total interior livable area: 1,834 sqft
Property
Parking
- Total spaces: 2
- Parking features: Attached, Garage Door Opener
- Attached garage spaces: 2
Features
- Stories: 2
- Exterior features: None
- Fencing: Full
- Has view: Yes
- View description: Desert, Mountain(s)
Lot
- Size: 8,276 Square Feet
- Features: Corner Lot, Landscaped, Level
Details
- Parcel number: 02262505
- Zoning: PD
Construction
Type & style
- Home type: SingleFamily
- Property subtype: Single Family Residence
Materials
- Batts Insulation, Stucco
- Foundation: Slab
- Roof: Composition,Pitched,Shingle
Condition
- Year built: 2024
Utilities & green energy
- Sewer: Public Sewer
- Water: Public
- Utilities for property: Cable Available, Electricity Available, Internet Available, Phone Available, Sewer Available, Water Available, Water Meter Installed
Community & HOA
Community
- Security: Keyless Entry, Smoke Detector(s)
HOA
- Has HOA: Yes
- Amenities included: Maintenance Grounds
- HOA fee: $65 monthly
Location
- Region: Fernley
Financial & listing details
- Price per square foot: $237/sqft
- Annual tax amount: $5,500
- Date on market: 1/13/2025
- Cumulative days on market: 107 days
- Listing terms: 1031 Exchange,Cash,Conventional,FHA,VA Loan
Price history
| Date | Event | Price |
|---|---|---|
| 4/30/2025 | Sold | $434,990-1.1%$237/sqft |
Source:  NNRMLS #250000458 Report a problem NNRMLS #250000458 Report a problem | ||
| 3/30/2025 | Pending sale | $439,990$240/sqft |
Source: NNRMLS #250000458 Report a problem | ||
| 1/14/2025 | Listed for sale | $439,990$240/sqft |
Source: NNRMLS #250000458 Report a problem | ||
Public tax history
Tax history is unavailable.
Neighborhood: 89408
Nearby homes
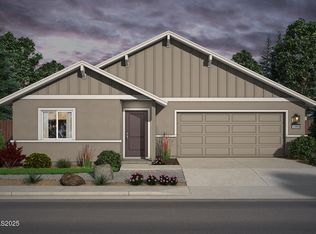
- $399,9903 bd2 ba1.5k sqft3466 Payton Way, Fernley, NV 89408Sold
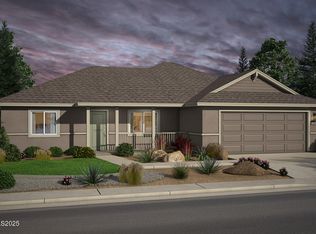
- $385,9903 bd2 ba1.3k sqft3462 Payton Way LOT 98, Fernley, NV 89408Sold
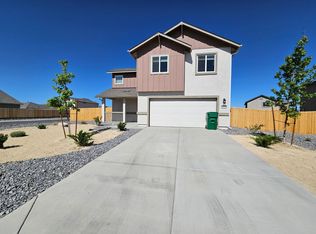
- $500,1003 bd3 ba1.8k sqft3740 Payton Way, Fernley, NV 89408Off Market
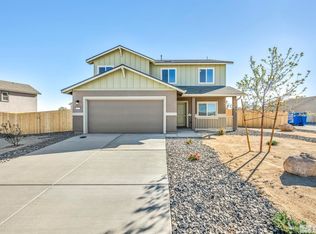
- $474,9904 bd3 ba2.3k sqft3271 Eleanor Way, Fernley, NV 89408Sold
- $461,895-- bd-- ba-- sqft3472 Payton Way, Fernley, NV 89408Sold
- $530,033-- bd-- ba-- sqft3469 Payton Way, Fernley, NV 89408Sold
- $529,6003 bd3 ba2.1k sqft3448 Payton Way, Fernley, NV 89408Off Market
- $512,0003 bd3 ba1.9k sqft3458 Payton Way, Fernley, NV 89408Off Market
- $539,0003 bd3 ba2k sqft3451 Payton Way, Fernley, NV 89408Off Market
Nearby schools
GreatSchools rating
- 5/10East Valley Elementary SchoolGrades: PK-4Distance: 2.5 mi
- 2/10Silverland Middle SchoolGrades: 7-8Distance: 0.7 mi
- 3/10Fernley High SchoolGrades: 9-12Distance: 3.5 mi
Schools provided by the listing agent
- Elementary: East Valley
- Middle: Silverland
- High: Fernley
Source: NNRMLS. This data may not be complete. We recommend contacting the local school district to confirm school assignments for this home.
Get a cash offer in 3 minutes
Find out how much your home could sell for in as little as 3 minutes with a no-obligation cash offer.
Estimated market value
$435,700
Get a cash offer in 3 minutes
Find out how much your home could sell for in as little as 3 minutes with a no-obligation cash offer.
Estimated market value
$435,700
- Nevada
- Lyon County
- Fernley
- 89408
- 3470 Payton Way Lot 44
Nearby cities
Nearby zip codes
Other Fernley Topics
