Skip main navigation
Off market
  • $483,400

    3470 Pennyroyal Rd, Pt Charlotte, FL 33953

    4beds
    2,582sqft
    SingleFamily
    Built in 2003
    0.3 Acres Lot
    $483,400 Zestimate®
    $187/sqft
    $3,562 Estimated rent

    Home value

    $483,400

    $445,000 - $527,000

    $3,562/mo

    Zestimate® history
    Loading
    Loading...

    Owner options

    List your home for rent

    $3,562/mo

    Rent Zestimate®

    Find your next renter with Zillow Rental Manager. Plus, with online applications, you can quickly screen prospective tenants – for free.

    Learn more

    $3,562/mo

    Rent Zestimate®

    Refinance and save

    $3,388/mo

    Est. payment

    Refinancing to a lower rate could help reduce your monthly payments and save thousands over the life of the loan.

    See today's rates

    $3,388/mo

    Est. payment

    Explore your selling options

    Work with a Zillow partner agent

    Leverage their expertise and Zillow's premium Showcase listings to get your home seen by more buyers.

    Get started

    List with your own agent

    Get your home in front of millions of buyers by listing it on Zillow.

    Learn how to do it

    Sell it yourself

    Take full control of how buyers see your home on Zillow by listing For Sale by Owner (FSBO).

    List your home

    What's special

    MOTIVATED SELLER - BRING YOUR BEST OFFER! Impressive and very private, 4 BR, 2.5 BA pool home with fabulous preserve, pond, and golf course views. Situated in a gated golf course community, Eagle Trace at Riverwood is nestled along the Myakka River in Port Charlotte, just a short distance to Gulf beaches and Riverwood Beach Club. Its inviting open floor plan, with over 2,500 sq. ft. has many upgrades and custom architectural details such as arched entryways, tray ceilings, crown molding, built-in nooks and a spacious loft with gorgeous views. The fourth bedroom can also be a great den/office. The well-appointed kitchen features antique glazed maple cabinets, Corian counter, closet pantry, breakfast bar and casual dining area overlooking the pool. Master bedroom features beautiful hardwood floors and his and hers California closets, reading nook, access to lanai plus a private bath with dual vanities, garden tub, and walk-in shower. Lots of options for the second-floor family room, a loft with two bedrooms and a full bath. Outdoor entertaining area features covered lanai and screened heated pool and spa with stamped concrete decking. Mature trees & landscaping provide ultimate privacy. Riverwood is a premier community featuring current expansion of amenities to include one the largest community pools, spa, library, fitness center, tennis courts, croquet, bocce ball, pickleball, 2 dog parks plus much more! Riverwood Golf Club & Riverwood Beach Club have separate memberships. CALL FOR YOUR PRIVATE SHOWING!

    This property is not currently displayed as for sale or rent on Zillow. This may be different from what's on other websites or public sources.
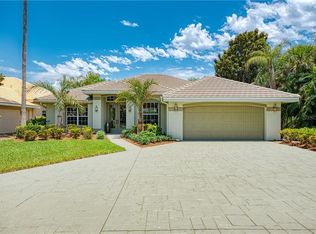
    Facts & features

    Interior

    Bedrooms & bathrooms
    • Bedrooms: 4
    • Bathrooms: 3
    • Full bathrooms: 2
    • 1/2 bathrooms: 1
    Heating
    • Forced air
    Cooling
    • Central
    Appliances
    • Included: Dishwasher, Dryer, Microwave, Range / Oven, Refrigerator, Washer
    • Laundry: Inside, Laundry Room
    Features
    • Ceiling Fans(s), High Ceiling(s), Master Bedroom Downstairs, Walk-In Closet(s), Open Floorplan, Built in Features, Tray Ceiling(s), Thermostat
    • Flooring: Tile, Carpet, Hardwood
    • Windows: Blinds
    Interior area
    • Structure area source: Public Records
    • Total interior livable area: 2,582 sqft

    Property

    Parking
    • Parking features: Carport, Garage
    Features
    • Patio & porch: Covered, Front Porch
    • Exterior features: Stucco
    • Pool features: Tile, Screen Enclosure, In Ground, Gunite
    • Has spa: Yes
    • Spa features: In Ground
    • Has view: Yes
    • View description: Water
    • Has water view: Yes
    • Water view: Water
    • Body of water: RIVERWOOD POND
    Lot
    • Size: 0.3 Acres
    • Features: Oversized Lot, Street Paved, FloodZone, Conservation Area
    • Residential vegetation: Mature Landscaping, Trees/Landscaped
    Details
    • Additional structures: Storage, Other
    • Parcel number: 402121356025
    • Zoning: PD

    Construction

    Type & style
    • Home type: SingleFamily
    • Architectural style: Florida, Custom
    Materials
    • Concrete Block
    • Foundation: Slab
    • Roof: Tile
    Condition
    • Completed
    • Year built: 2003
    Details
    • Builder model: Kingfisher
    • Builder name: Centex Homes

    Utilities & green energy

    • Sewer: Public Sewer
    • Water: Public
    • Utilities for property: Cable Available, BB/HS Internet Available, Electricity Connected, Street Lights, Underground Utilities

    Community & HOA

    Community
    • Security: Security System
    • Subdivision: RIVERWOOD
    HOA
    • Has HOA: Yes
    • Amenities included: Gated, Playground, Fitness Center, Park, Clubhouse, Pool
    • Services included: Recreational Facilities, Security, Community Pool, Manager
    • HOA fee: $124 monthly
    Location
    • Region: Pt Charlotte

    Financial & listing details

    • Price per square foot: $187/sqft
    • Tax assessed value: $489,651
    • Annual tax amount: $9,408

    Price history

    DateEventPrice
    7/8/2019Sold$335,000-4.3%$130/sqft
    Source: Public Record Report a problem
    4/12/2019Price change$349,900-4.1%$136/sqft
    Source: COMPASS FLORIDA #C7408046 Report a problem
    2/18/2019Price change$365,000-3.7%$141/sqft
    Source: COMPASS FLORIDA #C7408046 Report a problem
    11/1/2018Price change$379,000-10.8%$147/sqft
    Source: Owner Report a problem
    10/12/2018Listed for sale$425,000+10.4%$165/sqft
    Source: Owner Report a problem
    3/4/2016Listing removed$385,000$149/sqft
    Source: RIVERWOOD REAL ESTATE INC #D5907983 Report a problem
    2/26/2016Price change$385,000-7.6%$149/sqft
    Source: RIVERWOOD REAL ESTATE INC #D5907983 Report a problem
    1/4/2016Price change$416,500-0.6%$161/sqft
    Source: RIVERWOOD REAL ESTATE INC #D5907983 Report a problem
    10/16/2015Listed for sale$419,000+7.7%$162/sqft
    Source: RIVERWOOD REAL ESTATE INC #D5907983 Report a problem
    1/9/2011Listing removed$389,000$151/sqft
    Source: RIVERWOOD REAL ESTATE INC #D5780177 Report a problem
    10/1/2010Listed for sale$389,000+21.3%$151/sqft
    Source: RIVERWOOD REAL ESTATE INC #D5780177 Report a problem
    8/6/2003Sold$320,700$124/sqft
    Source: Public Record Report a problem

    Public tax history

    YearProperty taxesTax assessment
    2025$9,408 -7.1%$464,954 +10%
    2024$10,128 +2%$422,685 +10%
    2023$9,925 +22.2%$384,259 +10%
    2022$8,120 +12%$349,326 +10%
    2021$7,252 +1.5%$317,569 +2.2%
    2020$7,144 +7.9%$310,760 +11%
    2019$6,622 +3.4%$279,857 -1.1%
    2018$6,403 $282,898 +6.9%
    2017$6,403 +11.8%$264,665 -2.2%
    2016$5,729 -2%$270,731 +10%
    2015$5,844 +9.2%$246,119 +4.7%
    2014$5,350 +32.9%$235,175 +3.8%
    2013$4,025 +4.6%$226,504 +3.6%
    2012$3,849 +4.5%$218,738
    2011$3,685 -0.5%$218,738 +1.1%
    2010$3,703 +11.6%$216,281 -12.3%
    2009$3,318 $246,574 -16.4%
    2007-- $295,113
    2006-- $295,113 +1.2%
    2005-- $291,644 +334.1%
    2004-- $67,177
    2003-- $67,177
    Find assessor info on the county website

    Neighborhood: 33953

    Nearby schools

    GreatSchools rating
    Schools provided by the listing agent
    • Elementary: Liberty Elementary
    • Middle: Murdock Middle
    • High: Port Charlotte High

    Source: The MLS. This data may not be complete. We recommend contacting the local school district to confirm school assignments for this home.

    Get a cash offer in 3 minutes
    Find out how much your home could sell for in as little as 3 minutes with a no-obligation cash offer.
    Estimated market value
    $483,400
    Get a cash offer in 3 minutes
    Find out how much your home could sell for in as little as 3 minutes with a no-obligation cash offer.
    Estimated market value
    $483,400