Skip main navigation
Sold for $455,000
  • $455,000

    3470 S Highway 97, Cantonment, FL 32533

    3beds
    2,844sqft
    Single Family Residence
    Built in 1994
    1.01 Acres Lot
    $458,500 Zestimate®
    $160/sqft
    $2,538 Estimated rent

    Home value

    $458,500

    $413,000 - $509,000

    $2,538/mo

    Zestimate® history
    Loading
    Loading...

    Owner options

    List your home for rent

    $2,538/mo

    Rent Zestimate®

    Find your next renter with Zillow Rental Manager. Plus, with online applications, you can quickly screen prospective tenants – for free.

    Learn more

    $2,538/mo

    Rent Zestimate®

    Refinance and save

    $2,952/mo

    Est. payment

    Refinancing to a lower rate could help reduce your monthly payments and save thousands over the life of the loan.

    See today's rates

    $2,952/mo

    Est. payment

    Explore your selling options

    Work with a Zillow partner agent

    Leverage their expertise and Zillow's premium Showcase listings to get your home seen by more buyers.

    Get started

    List with your own agent

    Get your home in front of millions of buyers by listing it on Zillow.

    Learn how to do it

    Sell it yourself

    Take full control of how buyers see your home on Zillow by listing For Sale by Owner (FSBO).

    List your home

    What's special

    Large center islandLarge laundry roomSpacious primary suiteStand-alone showerCircular driveway
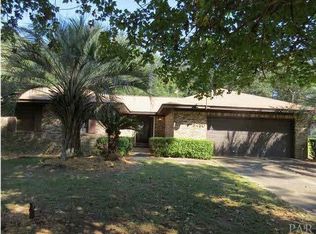
    Welcome Home! Pull into the circular driveway and discover this beautiful 3-bedroom, 3-bathroom home offering 2,844 square feet of comfortable living space, perfectly situated on a 1-acre lot. This property blends functionality, space, and charm—ready to welcome its next owner. Step through the front door into a grand living room with plenty of space for entertaining or relaxing. The split floor plan offers privacy, with two bedrooms on one side and the spacious primary suite on the other. The kitchen is designed for both everyday living and entertaining, featuring ample cabinet and counter space, a large center island, and a prep/bar sink for added convenience. The primary bedroom is filled with natural light and includes a walk-in closet with built-in shelving, a dream for any organizer. The primary bath features a double vanity, stand-alone shower, and garden tub for a spa-like retreat. Off the kitchen, you’ll find a large laundry room that leads to an oversized two-car garage with built-in shelving. Enjoy the outdoors year-round in the sunroom or step out onto the screened-in porch overlooking the spacious backyard, perfect for gatherings or play. A whole-house generator provides peace of mind, while the oversized shed with roll-up door offers the perfect space for hobbies, storage, or equipment. This home truly has it all—space, comfort, and practicality in a serene setting. Don’t miss out, schedule your private showing today!

    Zillow last checked:

    Listing updated:

    Listed by:

    John Rasmussen 850-393-3043,

    CENTURY 21 AMERISOUTH REALTY,

    Travis Crow 850-637-4930,

    CENTURY 21 AMERISOUTH REALTY

    Bought with:

    Amy Mullins

    Ross And Co.

    Source: PAR,MLS#: 673275MLS Logo

    Facts & features

    Interior

    Bedrooms & bathrooms
    • Bedrooms: 3
    • Bathrooms: 3
    • Full bathrooms: 3
    Rooms
    • Room types: Sun Room
    Primary bedroom
    • Level: First
    • Area: 260
    • Dimensions: 20 x 13
    Bedroom
    • Level: First
    • Area: 138
    • Dimensions: 11.5 x 12
    Bedroom 1
    • Level: First
    • Area: 144
    • Dimensions: 12 x 12
    Dining room
    • Level: First
    • Area: 186
    • Dimensions: 15.5 x 12
    Kitchen
    • Level: First
    • Area: 275.5
    • Dimensions: 14.5 x 19
    Living room
    • Level: First
    • Area: 513
    • Dimensions: 19 x 27
    Heating
    • Central
    Cooling
    • Central Air
    Appliances
    • Included: Electric Water Heater, Dishwasher, Disposal, Refrigerator
    • Laundry: Inside, W/D Hookups
    Features
    • Baseboards, Ceiling Fan(s), High Ceilings, High Speed Internet, Recessed Lighting, Vaulted Ceiling(s)
    • Flooring: Tile
    • Windows: Some Blinds
    • Has basement: No
    Interior area
    • Total structure area: 2,844
    • Total interior livable area: 2,844 sqft

    Property

    Parking
    • Total spaces: 2
    • Parking features: 2 Car Garage, Circular Driveway, Side Entrance, Garage Door Opener
    • Garage spaces: 2
    • Has uncovered spaces: Yes
    Features
    • Levels: One
    • Stories: 1
    • Patio & porch: Screened
    • Exterior features: Rain Gutters
    • Pool features: None
    • Fencing: Chain Link
    Lot
    • Size: 1.01 Acres
    • Features: Interior Lot
    Details
    • Parcel number: 361n314201005001
    • Zoning description: Res Single

    Construction

    Type & style
    • Home type: SingleFamily
    • Architectural style: Craftsman
    • Property subtype: Single Family Residence
    Materials
    • Frame
    • Foundation: Slab
    • Roof: Shingle
    Condition
    • Resale
    • New construction: No
    • Year built: 1994

    Utilities & green energy

    • Electric: Circuit Breakers, Copper Wiring
    • Sewer: Septic Tank
    • Water: Public
    • Utilities for property: Cable Available
    Green energy
    • Energy efficient items: Ridge Vent

    Community & HOA

    Community
    • Security: Smoke Detector(s)
    • Subdivision: None
    HOA
    • Has HOA: No
    Location
    • Region: Cantonment

    Financial & listing details

    • Price per square foot: $160/sqft
    • Tax assessed value: $387,726
    • Annual tax amount: $5,140
    • Price range: $455K - $455K
    • Date on market: 11/4/2025
    • Cumulative days on market: 57 days
    • Road surface type: Paved

    Price history

    DateEventPrice
    2/2/2026Sold$455,000-4.2%$160/sqft
    Source: PAR #673275 Report a problem
    12/31/2025Pending sale$475,000$167/sqft
    Source: PAR #673275 Report a problem
    11/4/2025Listed for sale$475,000+60.7%$167/sqft
    Source: PAR #673275 Report a problem
    2/4/2021Sold$295,600+3.8%$104/sqft
    Source: Public Record Report a problem
    2/15/2008Sold$284,900-1.7%$100/sqft
    Source: Public Record Report a problem
    12/8/2007Price change$289,900-6.5%$102/sqft
    Source: Realty Generator #336353 Report a problem
    11/16/2007Listed for sale$309,900$109/sqft
    Source: Realty Generator #336353 Report a problem

    Public tax history

    YearProperty taxesTax assessment
    2024$5,140 +3.8%$387,726 +4%
    2023$4,951 +10.4%$372,874 +14.6%
    2022$4,486 +99.7%$325,504 +16.6%
    2021$2,246 +2.8%$279,172 +12.7%
    2020$2,184 +1.8%$247,654 +5.3%
    2019$2,145 $235,211 +28.9%
    2018$2,145 $182,546 +2.1%
    2017-- $178,792 +2.1%
    2016-- $175,115 +0.7%
    2015-- $173,898 +0.8%
    2014-- $172,518 +1.5%
    2013-- $169,969
    2012-- $169,969 -5.1%
    2011-- $179,051 -4.9%
    2010-- $188,296 -3.9%
    2009-- $195,884 +47.6%
    2008-- $132,725 +3%
    2007-- $128,860 +2.5%
    2006-- $125,720 +3%
    2005-- $122,060 +3%
    2004-- $118,500 +1.9%
    2003-- $116,290 +2.4%
    2002-- $113,560 +1.6%
    2001-- $111,770 +3%
    2000-- $108,510 +2.7%
    1999-- $105,660
    Find assessor info on the county website

    Neighborhood: 32533

    Nearby schools

    GreatSchools rating
    Schools provided by the listing agent
    • Elementary: Kingsfield Elementary
    • Middle: RANSOM
    • High: Tate

    Source: PAR. This data may not be complete. We recommend contacting the local school district to confirm school assignments for this home.

    Get pre-qualified for a loan
    At Zillow Home Loans, we can pre-qualify you in as little as 5 minutes with no impact to your credit score.

    An equal housing lender. NMLS #10287.

    Sell for more on Zillow
    Get a Zillow Showcase℠ listing at no additional cost and you could sell for .
    $458,500
    2% more
    +$9,170
    With Zillow Showcase(estimated)
    $467,670