Skip main navigation
Sold
  • $492,900

    3470 Sears Rd, Horton, MI 49246

    4beds
    3,894sqft
    Single Family Residence
    Built in 1995
    5 Acres Lot
    $493,100 Zestimate®
    $127/sqft
    $3,336 Estimated rent

    Home value

    $493,100

    $459,000 - $528,000

    $3,336/mo

    Zestimate® history
    Loading
    Loading...

    Owner options

    List your home for rent

    $3,336/mo

    Rent Zestimate®

    Find your next renter with Zillow Rental Manager. Plus, with online applications, you can quickly screen prospective tenants – for free.

    Learn more

    $3,336/mo

    Rent Zestimate®

    Refinance and save

    $3,204/mo

    Est. payment

    Refinancing to a lower rate could help reduce your monthly payments and save thousands over the life of the loan.

    See today's rates

    $3,204/mo

    Est. payment

    Explore your selling options

    Work with a Zillow partner agent

    Leverage their expertise and Zillow's premium Showcase listings to get your home seen by more buyers.

    Get started

    List with your own agent

    Get your home in front of millions of buyers by listing it on Zillow.

    Learn how to do it

    Sell it yourself

    Take full control of how buyers see your home on Zillow by listing For Sale by Owner (FSBO).

    List your home

    What's special

    Completely finished basementExpansive spaceStunning interiorsElegant levolor window coveringsDesigner touches insideSerene country settingNewer furnace
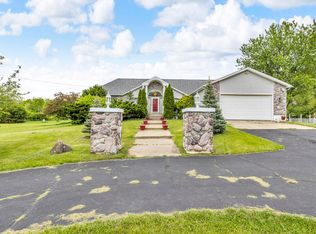
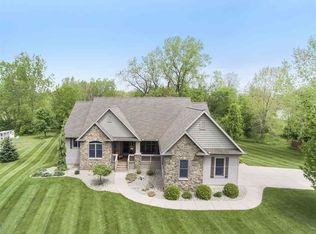
    Welcome to your private 5-acre wildlife sanctuary! Perfectly nestled in a serene country setting within Summit Township, and JPS, this home offers the ultimate blend of modern luxury and outdoor tranquility, complete with access to the Hanover-Horton School bus route. The seller has meticulously updated the property throughout, featuring stunning Interiors, gleaming hardwood flooring and custom tile work. Seller has incorporated elegant Levolor window coverings and a newly remodeled kitchen and bathrooms, not to mention Newer Furnace, A/C and 2 Hot Wtr Htrs. A completely finished basement adds expansive space and incredible value, featuring a non-conforming 5th bedroom, perfect for a private home office, gym, or toy room. Whether you're enjoying the peaceful views from your yard or the designer touches inside, this home is move-in ready and waiting for you. Experience the best of Michigan country living with all the contemporary comforts you deserve!

    Zillow last checked:

    Listing updated:

    Listed by:

    KIMBERLY J KURTZ 517-745-1007,

    Exit Realty 1st LLC

    Bought with:

    Heather Albrecht, 6501351530

    Executive Brokers Residential and Commercial Real Estate

    Source: MichRIC,MLS#: 26009251MLS Logo

    Facts & features

    Interior

    Bedrooms & bathrooms
    • Bedrooms: 4
    • Bathrooms: 3
    • Full bathrooms: 3
    • Main level bedrooms: 3
    Primary bedroom
    • Level: Main
    • Area: 196
    • Dimensions: 14.00 x 14.00
    Bedroom 2
    • Level: Main
    • Area: 120
    • Dimensions: 12.00 x 10.00
    Bedroom 3
    • Level: Main
    • Area: 144
    • Dimensions: 12.00 x 12.00
    Primary bathroom
    • Level: Main
    • Area: 100
    • Dimensions: 10.00 x 10.00
    Bathroom 4
    • Level: Basement
    • Area: 280
    • Dimensions: 20.00 x 14.00
    Bonus room
    • Level: Basement
    • Area: 140
    • Dimensions: 10.00 x 14.00
    Dining area
    • Level: Main
    • Area: 110
    • Dimensions: 11.00 x 10.00
    Dining room
    • Description: Formal
    • Level: Main
    • Area: 154
    • Dimensions: 11.00 x 14.00
    Exercise room
    • Level: Basement
    • Area: 495
    • Dimensions: 33.00 x 15.00
    Family room
    • Level: Main
    • Area: 247
    • Dimensions: 19.00 x 13.00
    Kitchen
    • Description: Newly Renovated
    • Level: Main
    • Area: 180
    • Dimensions: 10.00 x 18.00
    Laundry
    • Description: of kitchen
    • Level: Main
    • Area: 20
    • Dimensions: 4.00 x 5.00
    Living room
    • Level: Main
    • Area: 224
    • Dimensions: 16.00 x 14.00
    Heating
    • Forced Air
    Cooling
    • Central Air
    Appliances
    • Included: Dishwasher, Microwave, Range, Refrigerator, Water Softener Owned
    • Laundry: In Kitchen, Main Level
    Features
    • Ceiling Fan(s), LP Tank Rented
    • Flooring: Ceramic Tile, Wood
    • Windows: Low-Emissivity Windows, Window Treatments
    • Basement: Full
    • Number of fireplaces: 1
    • Fireplace features: Living Room
    Interior area
    • Total structure area: 2,044
    • Total interior livable area: 3,894 sqft
    • Finished area below ground: 1,850

    Property

    Parking
    • Total spaces: 2
    • Parking features: Garage Faces Front, Garage Door Opener, Attached
    • Garage spaces: 2
    Features
    • Stories: 1
    Lot
    • Size: 5 Acres
    • Dimensions: 330 x 660
    • Features: Shrubs/Hedges
    Details
    • Parcel number: 000133120100506

    Construction

    Type & style
    • Home type: SingleFamily
    • Architectural style: Contemporary
    • Property subtype: Single Family Residence
    Materials
    • Brick, Vinyl Siding
    • Roof: Composition
    Condition
    • New construction: No
    • Year built: 1995
    Details
    • Warranty included: Yes

    Utilities & green energy

    • Gas: LP Tank Rented
    • Sewer: Septic Tank
    • Water: Well

    Community & HOA

    Location
    • Region: Horton

    Financial & listing details

    • Price per square foot: $127/sqft
    • Tax assessed value: $122,776
    • Annual tax amount: $4,414
    • Date on market: 3/11/2026
    • Listing terms: Cash,FHA,VA Loan,Conventional
    • Road surface type: Paved

    Price history

    DateEventPrice
    7/10/2026Sold$492,900-1.4%$127/sqft
    Source: MichRIC #26009251 Report a problem
    5/21/2026Contingent$499,900$128/sqft
    Source: MichRIC #26009251 Report a problem
    4/24/2026Price change$499,900-2%$128/sqft
    Source: MichRIC #26009251 Report a problem
    4/15/2026Price change$509,900-1.9%$131/sqft
    Source: MichRIC #26009251 Report a problem
    3/11/2026Listed for sale$519,900+86.3%$134/sqft
    Source: MichRIC #26009251 Report a problem
    3/24/2021Listing removed--
    Source: Owner Report a problem
    11/1/2017Listing removed$279,000$72/sqft
    Source: Owner Report a problem
    4/4/2017Price change$279,000+7.7%$72/sqft
    Source: Owner Report a problem
    4/3/2017Listed for sale$259,000+99.2%$67/sqft
    Source: Owner Report a problem
    7/5/2013Sold$130,000-7.1%$33/sqft
    Source: Public Record Report a problem
    2/26/2013Listed for sale$139,900-44%$36/sqft
    Source: ERA Reardon Realty #20015218 Report a problem
    10/25/2008Listing removed$249,900$64/sqft
    Source: Coldwell Banker** #OC246 Report a problem
    3/13/2008Listed for sale$249,900+30.2%$64/sqft
    Source: Listhub #1049323 Report a problem
    11/8/2001Sold$192,000$49/sqft
    Source: Public Record Report a problem

    Public tax history

    YearProperty taxesTax assessment
    2025-- $139,300 +6.3%
    2024-- $131,100 +15.2%
    2021$3,766 $113,800 +4.8%
    2020$3,766 +1%$108,600 +7.3%
    2019$3,729 -31.8%$101,200 +0.8%
    2018$5,464 +19%$100,400 +2.3%
    2017$4,592 $98,100 -2.4%
    2016$4,592 +1.4%$100,500 +3.8%
    2015$4,529 $96,800 +0.2%
    2014$4,529 $96,600 -0.1%
    2012-- $96,700 -4.4%
    2011-- $101,100 -3.6%
    2010-- $104,900 -17%
    2009-- $126,400
    Find assessor info on the county website

    Neighborhood: 49246

    Nearby schools

    GreatSchools rating
    Get pre-qualified for a loan
    At Zillow Home Loans, we can pre-qualify you in as little as 5 minutes with no impact to your credit score.

    An equal housing lender. NMLS #10287.