Have it all with this picture perfect home situated on a .40 cul-de-sac lot. From immaculate curb appeal to quality upgrades & pin point location in the heart of Neshannock Township. Just minutes away from NESHANNOCK SCHOOLS, HESS ICE RINK, Y-ZONE, PEARSON PARK, and easy access to I 376. This meticulously maintained 2 story colonial home boasts an easy floor plan. The foyer leads you into an open concept family room/kitchen. The kitchen showcases Thomasville maple cabinets, granite countertops, center island, Teak hardwood flooring, and newer stainless steel appliances while boasting natural sunlight through patio sliding glass doors. Family entertaining is effortless with the formal living/dining room & convenient 1st floor powder room. Head upstairs to the master suite with a walk in closet, linen closet, and en suite full bathroom. 3 additional bedrooms and full bathroom complete the upper level. Quality updates include; roof, sump pump, HVAC and MORE!
Sold for $381,000
$381,000
3470 Tuscarora Dr, New Castle, PA 16105
4beds
2,500sqft
Single Family Residence
Built in 1994
0.4 Acres Lot
$442,400 Zestimate®
$152/sqft
$2,586 Estimated rent
Home value
$442,400
$420,000 - $465,000
$2,586/mo
Zestimate® history
Owner options
List your home for rent
$2,586/mo
Rent Zestimate®
Find your next renter with Zillow Rental Manager. Plus, with online applications, you can quickly screen prospective tenants – for free.
$2,586/mo
Rent Zestimate®
Refinance and save
$2,496/mo
Est. payment
Refinancing to a lower rate could help reduce your monthly payments and save thousands over the life of the loan.
$2,496/mo
Est. payment
Explore your selling options
Work with a Zillow partner agent
Leverage their expertise and Zillow's premium Showcase listings to get your home seen by more buyers.
Get startedList with your own agent
Get your home in front of millions of buyers by listing it on Zillow.
Learn how to do itSell it yourself
Take full control of how buyers see your home on Zillow by listing For Sale by Owner (FSBO).
List your homeWhat's special
Sump pumpNatural sunlightWalk in closetMaster suiteLinen closetEasy floor planCenter island
Zillow last checked:
Listing updated:
Listed by:
Jennifer Nativio 724-654-5589,
CASTLE REALTY
Bought with:
Kim Cragle, RS317620
BERKSHIRE HATHAWAY THE PREFERRED REALTY
Source: WPMLS,MLS#: 1621759 Originating MLS: West Penn Multi-List
Originating MLS: West Penn Multi-ListFacts & features
Interior
Bedrooms & bathrooms
- Bedrooms: 4
- Bathrooms: 3
- Full bathrooms: 2
- 1/2 bathrooms: 1
Primary bedroom
- Level: Upper
- Dimensions: 14x15
Bedroom 2
- Level: Upper
- Dimensions: 10x12
Bedroom 3
- Level: Upper
- Dimensions: 10x12
Bedroom 4
- Level: Upper
- Dimensions: 14x14
Dining room
- Level: Main
- Dimensions: 12x10
Family room
- Level: Main
- Dimensions: 19x12
Kitchen
- Level: Main
- Dimensions: 19x12
Living room
- Level: Main
- Dimensions: 12x12
Heating
- Forced Air, Gas
Cooling
- Central Air
Appliances
- Included: Some Electric Appliances, Convection Oven, Dishwasher, Microwave, Refrigerator, Stove
Features
- Kitchen Island, Pantry, Window Treatments
- Flooring: Carpet, Ceramic Tile, Hardwood
- Windows: Multi Pane, Screens, Window Treatments
- Basement: Interior Entry,Partially Finished
Interior area
- Total structure area: 2,500
- Total interior livable area: 2,500 sqft
Property
Parking
- Total spaces: 2
- Parking features: Attached, Garage, Garage Door Opener
- Has attached garage: Yes
Features
- Levels: Two
- Stories: 2
- Pool features: None
Lot
- Size: 0.4 Acres
- Dimensions: 60 x 50 x 78 x 109 x 159
Details
- Parcel number: 25305005
Construction
Type & style
- Home type: SingleFamily
- Architectural style: Colonial,Two Story
- Property subtype: Single Family Residence
Materials
- Vinyl Siding
- Roof: Composition
Condition
- Resale
- Year built: 1994
Utilities & green energy
- Sewer: Public Sewer
- Water: Public
Community & HOA
Community
- Security: Security System
- Subdivision: Parkside
Location
- Region: New Castle
Financial & listing details
- Price per square foot: $152/sqft
- Tax assessed value: $213,700
- Annual tax amount: $6,209
- Date on market: 9/1/2023
Price history
| Date | Event | Price |
|---|---|---|
| 10/31/2023 | Sold | $381,000-4.6%$152/sqft |
Source:  WPMLS #1621759 Report a problem WPMLS #1621759 Report a problem | ||
| 9/18/2023 | Contingent | $399,500$160/sqft |
Source: WPMLS #1621759 Report a problem | ||
| 9/1/2023 | Listed for sale | $399,500-2.5%$160/sqft |
Source: WPMLS #1621759 Report a problem | ||
| 8/30/2023 | Listing removed | -- |
Source: WPMLS #1601192 Report a problem | ||
| 8/11/2023 | Price change | $409,900-3.6%$164/sqft |
Source: WPMLS #1601192 Report a problem | ||
| 7/11/2023 | Price change | $425,000-3.4%$170/sqft |
Source: WPMLS #1601192 Report a problem | ||
| 5/9/2023 | Price change | $439,900-2.2%$176/sqft |
Source: WPMLS #1601192 Report a problem | ||
| 4/19/2023 | Listed for sale | $449,900$180/sqft |
Source: WPMLS #1601192 Report a problem | ||
Public tax history
| Year | Property taxes | Tax assessment |
|---|---|---|
| 2024 | $6,654 +4% | $213,700 |
| 2023 | $6,398 +3.8% | $213,700 |
| 2022 | $6,166 +247.4% | $213,700 +0% |
| 2021 | $1,775 -67.5% | $213,600 |
| 2020 | $5,464 -2.3% | $213,600 |
| 2019 | $5,592 +2.3% | $213,600 |
| 2018 | $5,464 +213.4% | $213,600 |
| 2017 | $1,744 | $213,600 |
| 2016 | $1,744 | $213,600 |
| 2015 | $1,744 | $213,600 |
| 2014 | $1,744 | $213,600 |
| 2013 | $1,744 | $213,600 |
| 2012 | $1,744 | $213,600 |
| 2011 | -- | $213,600 |
| 2010 | -- | $213,600 |
| 2007 | -- | $213,600 |
Find assessor info on the county website
Neighborhood: 16105
Nearby homes
- $514,1004 bd5 ba3k sqft3466 Tuscarora Dr, New Castle, PA 16105Off Market
- $431,2003 bd2 ba2k sqft241 Iraquois Dr, New Castle, PA 16105Off Market
- $474,0004 bd3 ba2.9k sqft3474 Tuscarora Dr, New Castle, PA 16105Off Market
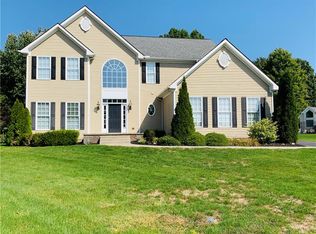
- $468,8004 bd2 ba2.4k sqft237 Iraquois Dr, New Castle, PA 16105Off Market
- $614,2004 bd3 ba3.4k sqft3462 Tuscarora Dr, New Castle, PA 16105Off Market
- $14,600-- bd-- ba-- sqft3462 Tuscarora Dr, New castle, PA 16105Off Market
- $515,9004 bd3 ba2.6k sqft3467 Tuscarora Dr, New Castle, PA 16105Off Market
- $559,7003 bd3 ba3.4k sqft3463 Tuscarora Dr, New Castle, PA 16105Off Market
Nearby schools
GreatSchools rating
- 8/10Neshannock Memorial El SchoolGrades: K-6Distance: 0.3 mi
- 8/10Neshannock Junior-Senior High SchoolGrades: 7-12Distance: 0.5 mi
Schools provided by the listing agent
- District: Neshannock Twp
Source: WPMLS. This data may not be complete. We recommend contacting the local school district to confirm school assignments for this home.


Get pre-qualified for a loan
At Zillow Home Loans, we can pre-qualify you in as little as 5 minutes with no impact to your credit score.An equal housing lender. NMLS #10287.
Sell for more on Zillow
Get a Zillow Showcase℠ listing at no additional cost and you could sell for .
$442,400
2% more
+$8,848
With Zillow Showcase(estimated)
$451,248
- Pennsylvania
- Lawrence County
- New Castle
- 16105
- 3470 Tuscarora Dr
Nearby cities
Nearby neighborhoods
Nearby zip codes
Other New Castle Topics
