Skip main navigation
Active
  • $850,000

    3470 U St, Washougal, WA 98671

    4beds
    3,296sqft
    : 
    Loading
    Get pre-qualified
    Residential, Single Family Residence
    Built in 2016
    7,405 Square Feet Lot
    $-- Zestimate®
    $258/sqft
    $-- HOA

    What's special

    Cozy fireplaceRelaxing atmosphereNatural gas bbq hookupsTankless water heaterHigh ceilingsToto toiletFlooded with natural light
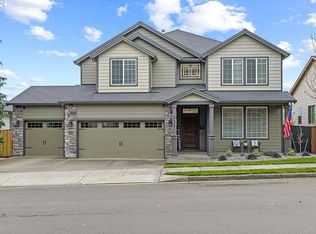
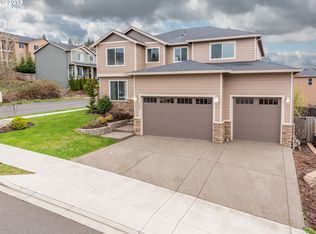
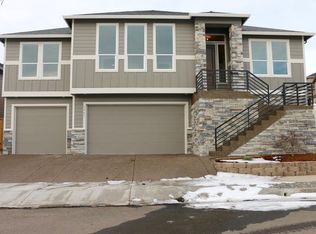
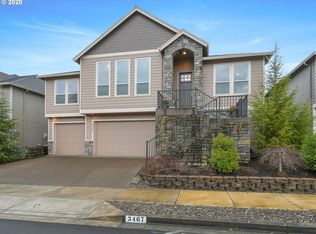
    Bright, beautiful, immaculate, and move-in ready! Custom-built, light-filled home on a desirable corner lot with views of Mount Hood. South-facing with soaring windows, this home is flooded with natural light, creating the feeling of living among the trees and sky. Most importantly, the primary bedroom, second bedroom, and office are on the main level. The open-concept design features built-in bookshelves, a cozy fireplace, and a spacious second living area on the lower level. The luxurious primary suite offers a true spa retreat with a jetted soaking tub, a large tiled walk-in shower, Toto toilet, large walk-in closet with built-ins, and a relaxing atmosphere. The home includes four bedrooms plus a dedicated office, a three-car garage with 10-foot doors, abundant storage throughout—including under-home and under-stair storage—a beautiful laundry room with entry from the garage that includes a built-in bench, coat rack, shelves, a built-in clothes hanger, deep utility sink, and extra storage. Additional features include A/C, a tankless water heater, floor outlets in the great room, crown molding, high ceilings, a whole-house dehumidifier, and a water-softening system. The chef's kitchen is equipped with high-end stainless steel appliances, pull-out shelving, and soft-close cabinetry. Step outside to enjoy two patios, a hot tub, natural gas BBQ hookups, perennial gardens, raised stone garden beds, a front-yard fountain, professional landscape lighting, irrigation, and a newly updated fence. Located in a quiet neighborhood with nearby peaceful walking paths, this exceptional home is just minutes from the high school, golf course, Safeway, the Port of Washougal, and Highway 14, providing convenient access to shopping, dining, recreation, and commuting.
    19 hours
    |
    113
    |
    6
    |

    Zillow last checked:

    Listing updated:

    Listed by:

    Kristy Childers 360-513-8339,

    Windermere Northwest Living,

    Molly Hess 360-903-7613,

    Windermere Northwest Living

    Source: RMLS (OR),MLS#: 568516710MLS Logo

    Loading...

      Facts & features

      Interior

      Bedrooms & bathrooms
      • Bedrooms: 4
      • Bathrooms: 3
      • Full bathrooms: 3
      • Main level bathrooms: 2
      Rooms
      • Room types: Bedroom 4, Bonus Room, Den, Bedroom 2, Bedroom 3, Dining Room, Family Room, Kitchen, Living Room, Primary Bedroom
      Primary bedroom
      • Features: Double Sinks, Jetted Tub, Shower, Suite, Walkin Closet, Wallto Wall Carpet
      • Level: Main
      Bedroom 2
      • Features: Closet, Wallto Wall Carpet
      • Level: Main
      Bedroom 3
      • Features: Closet, Wallto Wall Carpet
      • Level: Lower
      Bedroom 4
      • Features: Closet, Wallto Wall Carpet
      • Level: Lower
      Dining room
      • Features: Engineered Hardwood, High Ceilings
      • Level: Main
      Kitchen
      • Features: Builtin Refrigerator, Dishwasher, Gas Appliances, Island, Microwave, Builtin Oven, Engineered Hardwood, Granite
      • Level: Main
      Heating
      • Forced Air 90, Heat Pump
      Cooling
      • Central Air, Heat Pump
      Appliances
      • Included: Built-In Range, Dishwasher, Free-Standing Refrigerator, Gas Appliances, Microwave, Range Hood, Humidifier, Water Softener, Built-In Refrigerator, Built In Oven, Electric Water Heater, Tankless Water Heater
      • Laundry: Laundry Room
      Features
      • High Ceilings, Closet, Kitchen Island, Granite, Double Vanity, Shower, Suite, Walk-In Closet(s)
      • Flooring: Engineered Hardwood, Tile, Wall to Wall Carpet
      • Windows: Double Pane Windows, Vinyl Frames
      • Basement: Crawl Space,Daylight,Finished
      • Number of fireplaces: 1
      • Fireplace features: Gas
      Interior area
      • Total structure area: 3,296
      • Total interior livable area: 3,296 sqft

      Property

      Parking
      • Total spaces: 3
      • Parking features: Driveway, Attached, Extra Deep Garage
      • Attached garage spaces: 3
      • Has uncovered spaces: Yes
      Accessibility
      • Accessibility features: Main Floor Bedroom Bath, Parking, Accessibility
      Features
      • Stories: 2
      • Patio & porch: Covered Deck, Covered Patio, Deck
      • Exterior features: Gas Hookup, Yard
      • Has spa: Yes
      • Spa features: Bath
      • Fencing: Fenced
      • Has view: Yes
      • View description: Mountain(s), Territorial
      Lot
      • Size: 7,405 Square Feet
      • Features: Level, SqFt 7000 to 9999
      Details
      • Additional structures: GasHookup
      • Parcel number: 132349070

      Construction

      Type & style
      • Home type: SingleFamily
      • Architectural style: Daylight Ranch
      • Property subtype: Residential, Single Family Residence
      Materials
      • Cement Siding, Cultured Stone
      • Foundation: Concrete Perimeter
      • Roof: Composition
      Condition
      • Resale
      • New construction: No
      • Year built: 2016

      Utilities & green energy

      • Gas: Gas Hookup, Gas
      • Sewer: Public Sewer
      • Water: Public

      Community & HOA

      Community
      • Security: Security System
      HOA
      • Has HOA: No
      Location
      • Region: Washougal

      Financial & listing details

      • Price per square foot: $258/sqft
      • Tax assessed value: $730,409
      • Annual tax amount: $7,971
      • Date on market: 7/13/2026
      • Listing terms: Cash,Conventional,FHA,VA Loan
      • Road surface type: Paved

        Estimated market value

        Not available

        Estimated sales range

        Not available

        Not available

        Price history

        DateEventPrice
        7/14/2026Listed for sale$850,000+6.4%$258/sqft
        Source: RMLS (OR) #568516710 Report a problem
        7/20/2023Sold$799,000$242/sqft
        Source: NWMLS as distributed by MLS GRID #2129057 Report a problem
        6/26/2023Pending sale$799,000$242/sqft
        Source: RMLS (OR) #23122958 Report a problem
        6/18/2023Listed for sale$799,000+27.8%$242/sqft
        Source: RMLS (OR) #23122958 Report a problem
        8/26/2020Sold$625,000$190/sqft
        Source: RMLS (OR) #20667306 Report a problem
        7/25/2020Pending sale$625,000$190/sqft
        Source: Professional Realty Srvc of WA #20667306 Report a problem
        7/24/2020Price change$625,000-0.8%$190/sqft
        Source: Professional Realty Srvc of WA #20667306 Report a problem
        7/7/2020Listed for sale$630,000+25.9%$191/sqft
        Source: Professional Realty Srvc of WA #20667306 Report a problem
        10/31/2016Sold$500,270$152/sqft
        Source: Public Record Report a problem

        Public tax history

        YearProperty taxesTax assessment
        2024$6,926 +3%$730,409 -1.6%
        2023$6,721 +3.3%$742,045 +12.1%
        2022$6,506 +3.6%$662,062 +8.5%
        2021$6,279 +4.8%$610,214 +10.4%
        2020$5,990 $552,561 +3.2%
        2019$5,990 +0.5%$535,407 -4.9%
        2018$5,960 -5.6%$563,288 +14.4%
        2017$6,315 +192.3%$492,589 +166.4%
        2016$2,161 $184,924 +236.2%
        2015$2,161 +204.8%$55,000
        2014$709 $55,000
        Find assessor info on the county website

        Monthly payment

        Est. payment

        Payment breakdown

        Explore the cost of this home by adjusting the details. Changes won't be saved.
        All calculations are estimates and provided by Zillow, Inc. for informational purposes only. Actual amounts may vary.
        HOA fees may include property taxes on listings classified as Co-Ops. Contact the listing agent and/or owner for fee details.
        Mortgage interest rates are dependent on a number of factors, including credit score, down payment, and repayment length. Interest rate data provided by Zillow Group Marketplace, Inc. as of 1/1/1970 from various mortgage lenders with which we have lead or other similar arrangements; the Estimated Payment is an average of those rates.
        See how much you could borrow to make a competitive offer.

        Climate risks

        Neighborhood: 98671

        Getting around

        4 / 100
        Car-Dependent
        29 / 100
        Somewhat Bikeable

        Nearby schools

        GreatSchools rating
        Schools provided by the listing agent
        • Elementary: Gause
        • Middle: Jemtegaard
        • High: Washougal

        Source: RMLS (OR). This data may not be complete. We recommend contacting the local school district to confirm school assignments for this home.

        A local agent can set up tours, give advice and negotiate with sellers.

        Browse local experts

        Similar homes