Skip main navigation
Sold for $329,000
  • $329,000

    3470 W Walsh Place, Denver, CO 80219

    4beds
    1,426sqft
    Townhouse
    Built in 2004
    3,250 Square Feet Lot
    $326,800 Zestimate®
    $231/sqft
    $2,281 Estimated rent

    Home value

    $326,800

    $307,000 - $346,000

    $2,281/mo

    Zestimate® history
    Loading
    Loading...

    Owner options

    List your home for rent

    $2,281/mo

    Rent Zestimate®

    Find your next renter with Zillow Rental Manager. Plus, with online applications, you can quickly screen prospective tenants – for free.

    Learn more

    $2,281/mo

    Rent Zestimate®

    Refinance and save

    $1,908/mo

    Est. payment

    Refinancing to a lower rate could help reduce your monthly payments and save thousands over the life of the loan.

    See today's rates

    $1,908/mo

    Est. payment

    Explore your selling options

    Work with a Zillow partner agent

    Leverage their expertise and Zillow's premium Showcase listings to get your home seen by more buyers.

    Get started

    List with your own agent

    Get your home in front of millions of buyers by listing it on Zillow.

    Learn how to do it

    Sell it yourself

    Take full control of how buyers see your home on Zillow by listing For Sale by Owner (FSBO).

    List your home

    What's special

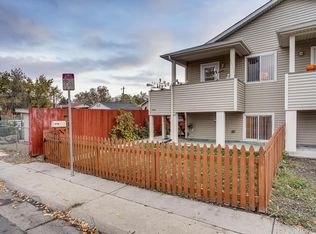
    ****This home is part of an AFFORDABLE HOMEOWNERSHIP PROGRAM through Elevation Community Land Trust (ECLT)***** ******PLEASE READ PRIVATE REMARKS BEFORE SCHEDULE A SHOWING***************************** Welcome home to modern comfort in this cozy two-level home! An open, airy layout greets you, featuring upgraded laminate flooring and stylish modern finishes throughout. The main level boasts a spacious living room with access to a private upstairs balcony – perfect for relaxation. Upgraded kitchen gleams with stainless steel appliances, a newer fridge, and ample storage. The primary bedroom on this level, complete with an attached 3/4 en-suite and double closets. Downstairs, discover three generous bedrooms and a full 3/4 bathroom featuring an upgraded vanity and hardware. Enjoy year-round comfort with a newer AC and the convenience of a newer washer and dryer. In the exterior, the private fenced yard and professional landscaping offer low-maintenance enjoyment. Plus, the roof was replaced in 2021 for added peace of mind. Schedule your private showing today!

    Zillow last checked:

    Listing updated:

    Listed by:

    Tania Carter Taniacrealtor@gmail.com,

    Keller Williams DTC

    Bought with:

    Miriaha Ogletree, 100084440

    Navigate Realty

    Source: REcolorado as distributed by MLS GRID,MLS#: 9904721MLS Logo

    Facts & features

    Interior

    Bedrooms & bathrooms
    • Bedrooms: 4
    • Bathrooms: 2
    • 3/4 bathrooms: 2
    • Main level bathrooms: 1
    • Main level bedrooms: 1
    Bedroom
    • Level: Main
    Bedroom
    • Level: Basement
    Bedroom
    • Level: Basement
    Bedroom
    • Level: Basement
    Bathroom
    • Level: Main
    Bathroom
    • Level: Basement
    Dining room
    • Level: Main
    Family room
    • Level: Main
    Kitchen
    • Level: Main
    Laundry
    • Level: Main
    Heating
    • Forced Air
    Cooling
    • Central Air
    Appliances
    • Included: Dishwasher, Disposal, Dryer, Oven, Range, Refrigerator, Washer
    • Laundry: In Unit
    Features
    • Ceiling Fan(s), Open Floorplan, Smoke Free
    • Flooring: Laminate
    • Basement: Full
    • Common walls with other units/homes: End Unit,1 Common Wall
    Interior area
    • Total structure area: 1,426
    • Total interior livable area: 1,426 sqft
    • Finished area above ground: 713
    • Finished area below ground: 713

    Property

    Parking
    • Total spaces: 2
    • Parking features: Garage
    • Garage spaces: 2
    Features
    • Levels: Two
    • Stories: 2
    • Patio & porch: Deck
    • Exterior features: Balcony, Private Yard, Rain Gutters
    Lot
    • Size: 3,250 sqft
    Details
    • Parcel number: 517305031
    • Zoning: E-SU-D1X
    • Special conditions: Third Party Approval

    Construction

    Type & style
    • Home type: Townhouse
    • Property subtype: Townhouse
    • Attached to another structure: Yes
    Materials
    • Frame
    • Roof: Composition
    Condition
    • Updated/Remodeled
    • Year built: 2004

    Utilities & green energy

    • Sewer: Public Sewer
    • Utilities for property: Cable Available, Electricity Connected, Natural Gas Connected

    Community & neighborhood

    Location
    • Region: Denver
    • Subdivision: Adams Gardens

    Other

    Other facts
    • Listing terms: Conventional
    • Ownership: Corporation/Trust

    Price history

    DateEventPrice
    1/23/2026Sold$329,000$231/sqft
    Source: REcolorado as distributed by MLS GRID #9904721 Report a problem
    11/3/2025Pending sale$329,000$231/sqft
    Source: REcolorado as distributed by MLS GRID #9904721 Report a problem
    7/22/2025Listed for sale$329,000-25.2%$231/sqft
    Source: REcolorado as distributed by MLS GRID #9904721 Report a problem
    4/24/2025Sold$440,000+3.5%$309/sqft
    Source: Public Record Report a problem
    4/6/2025Pending sale$425,000$298/sqft
    Source: REcolorado as distributed by MLS GRID #6499906 Report a problem
    4/3/2025Listed for sale$425,000-2.3%$298/sqft
    Source: REcolorado as distributed by MLS GRID #6499906 Report a problem
    6/24/2022Sold$435,000+335.4%$305/sqft
    Source: Public Record Report a problem
    2/23/2013Listing removed$1,295$1/sqft
    Source: Realm Realty & Management, LLC Report a problem
    2/14/2013Listed for rent$1,295$1/sqft
    Source: HotPads for Rent Report a problem
    8/29/2008Sold$99,900$70/sqft
    Source: Public Record Report a problem
    7/8/2008Price change$99,900-9.1%$70/sqft
    Source: Listhub #677067 Report a problem
    6/10/2008Listed for sale$109,900-39.3%$77/sqft
    Source: Listhub #677067 Report a problem
    9/14/2005Sold$181,100$127/sqft
    Source: Public Record Report a problem

    Public tax history

    YearProperty taxesTax assessment
    2024$2,005 +27%$25,870 -10.2%
    2023$1,579 +3.6%$28,820 +45.2%
    2022$1,524 -5.6%$19,850 -2.8%
    2021$1,614 +2.9%$20,420 -6.1%
    2020$1,569 +34.2%$21,758 -0.7%
    2019$1,170 $21,910 +44.9%
    2018$1,170 +0.3%$15,120
    2017$1,166 +29.2%$15,120 +30.9%
    2016$902 +37.5%$11,550
    2015$656 0%$11,550 +46.2%
    2014$656 -38.7%$7,900 -44.7%
    2007$1,071 $14,290 -10.6%
    2006-- $15,990

    Find assessor info on the county website

    Neighborhood: Westwood

    Nearby schools

    GreatSchools rating
    Schools provided by the listing agent
    • Elementary: Castro
    • Middle: Strive Westwood
    • High: Abraham Lincoln
    • District: Denver 1

    Source: REcolorado as distributed by MLS GRID. This data may not be complete. We recommend contacting the local school district to confirm school assignments for this home.

    Get a cash offer in 3 minutes
    Find out how much your home could sell for in as little as 3 minutes with a no-obligation cash offer.
    Estimated market value
    $326,800
    Get a cash offer in 3 minutes
    Find out how much your home could sell for in as little as 3 minutes with a no-obligation cash offer.
    Estimated market value
    $326,800