Skip main navigation
Sold for $919,000
  • Listing Provided by: Re/Max R. E. Specialists
    Bought with: Keller Williams Pacific Estate
    Tax assessed value
    $919,000

    3470 Walnut Ave, Long Beach, CA 90807

    2beds
    1,459sqft
    Single Family Residence
    Built in 1938
    5,768 Square Feet Lot
    $1,072,500 Zestimate®
    $630/sqft
    $3,786 Estimated rent

    Home value

    $1,072,500

    $997,000 - $1.16M

    $3,786/mo

    Zestimate® history
    Loading
    Loading...

    Owner options

    List your home for rent

    $3,786/mo

    Rent Zestimate®

    Find your next renter with Zillow Rental Manager. Plus, with online applications, you can quickly screen prospective tenants – for free.

    Learn more

    $3,786/mo

    Rent Zestimate®

    Refinance and save

    $5,757/mo

    Est. payment

    Refinancing to a lower rate could help reduce your monthly payments and save thousands over the life of the loan.

    See today's rates

    $5,757/mo

    Est. payment

    Explore your selling options

    Work with a Zillow partner agent

    Leverage their expertise and Zillow's premium Showcase listings to get your home seen by more buyers.

    Get started

    List with your own agent

    Get your home in front of millions of buyers by listing it on Zillow.

    Learn how to do it

    Sell it yourself

    Take full control of how buyers see your home on Zillow by listing For Sale by Owner (FSBO).

    List your home

    What's special

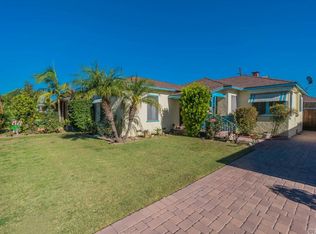
    A very well maintained traditional style home crafted in 1938 and located in the highly sough after historic neighborhood of California Heights. Entering upon a covered veranda, the front door leads to the entry foyer with coat closet. Gleaming hardwood floors and french paned windows and doors throughout. The living room is filled with natural light and is accented by a wood burning fireplace. The formal dining room has french doors leading to the covered side patio. Both bedrooms are equitable in size, however, the rear bedroom has its own en-suite bathroom. The hallway has built-in linen cabinets and drawers. The guest bathroom is generously sized with full vanity counter. The extremely cool retro style kitchen has a fully tiles bar counter and convenient pantry. The kitchen seamlessly flows into what can easily be called the heart of the home...the amazing family room with a lofted and beamed ceiling. This incredible room has mahogany wood floors, corner wood burning fireplace, breakfast bar and multiple french doors leading to the park-like rear yard. The front and rear yards are a horticulturalist's dream. Both yards have varieties of protea, cycads, palms, persimmon, guava, cherry, apple, fig and pear trees. The rear yard has a large area to plant an organic garden and a secluded storage shed. The 2 car garage has alley access and an automatic opener. Other features include air conditioning, copper plumbing and updated electrical.

    Zillow last checked:

    Listing updated:

    Listing Provided by:

    Lewis Ebersole DRE #01161135 562-858-0607,

    Re/Max R. E. Specialists

    Bought with:

    Jennifer Ochoa, DRE #01831392

    Keller Williams Pacific Estate

    Source: CRMLS,MLS#: PW24189212MLS LogoOriginating MLS: California Regional MLS

    Facts & features

    Interior

    Bedrooms & bathrooms
    • Bedrooms: 2
    • Bathrooms: 2
    • Full bathrooms: 2
    • Main level bathrooms: 2
    • Main level bedrooms: 2
    Bathroom
    • Features: Tub Shower
    Kitchen
    • Features: Kitchen/Family Room Combo, Tile Counters
    Heating
    • Central
    Cooling
    • Central Air
    Appliances
    • Included: Dishwasher, Disposal, Gas Range, Range Hood, Water Heater
    • Laundry: In Garage
    Features
    • Beamed Ceilings, Breakfast Bar, Ceramic Counters, Separate/Formal Dining Room, Pantry, Recessed Lighting
    • Flooring: Wood
    • Doors: French Doors
    • Has fireplace: Yes
    • Fireplace features: Family Room, Living Room
    • Common walls with other units/homes: No Common Walls
    Interior area
    • Total interior livable area: 1,459 sqft

    Property

    Parking
    • Total spaces: 2
    • Parking features: Garage
    • Garage spaces: 2
    Features
    • Levels: One
    • Stories: 1
    • Entry location: 1
    • Patio & porch: Concrete, Covered
    • Pool features: None
    • Spa features: None
    • Has view: Yes
    • View description: None
    Lot
    • Size: 5,768 sqft
    • Dimensions: 45 x 128
    • Features: Back Yard, Front Yard
    Details
    • Additional structures: Shed(s)
    • Parcel number: 7147020012
    • Zoning: LBR1N
    • Special conditions: Standard

    Construction

    Type & style
    • Home type: SingleFamily
    • Architectural style: Traditional
    • Property subtype: Single Family Residence
    Materials
    • Foundation: Raised
    • Roof: Composition
    Condition
    • New construction: No
    • Year built: 1938

    Utilities & green energy

    • Sewer: Public Sewer
    • Water: Public
    • Utilities for property: Sewer Connected

    Community & neighborhood

    Community
    • Community features: Sidewalks
    Location
    • Region: Long Beach
    • Subdivision: California Heights (Ch)

    Other

    Other facts
    • Listing terms: Cash,Cash to New Loan

    Price history

    DateEventPrice
    10/21/2024Sold$919,000$630/sqft
    Source: CRMLS #PW24189212 Report a problem
    10/19/2024Pending sale$919,000$630/sqft
    Source: CRMLS #PW24189212 Report a problem
    9/25/2024Contingent$919,000$630/sqft
    Source: CRMLS #PW24189212 Report a problem
    9/11/2024Listed for sale$919,000+138.7%$630/sqft
    Source: CRMLS #PW24189212 Report a problem
    9/3/2003Sold$385,000$264/sqft
    Source: Public Record Report a problem

    Public tax history

    YearProperty taxesTax assessment
    2025$12,102 +73.4%$919,000 +71.3%
    2024$6,980 +1.7%$536,640 +2%
    2023$6,862 +6.5%$526,118 +2%
    2022$6,442 +2.1%$515,803 +2%
    2021$6,312 +0.3%$505,690 +1%
    2020$6,294 $500,506 +2%
    2019$6,294 +4.6%$490,693 +2%
    2018$6,020 $481,072 +2%
    2017$6,020 +1.1%$471,640 +2%
    2016$5,955 +7.6%$462,393 +1.5%
    2015$5,534 +5%$455,448 +2%
    2014$5,273 $446,527 +2.5%
    2012-- $435,795 +2%
    2011-- $427,251 +0.8%
    2010-- $424,059 -0.2%
    2009-- $425,067 +2%
    2008-- $416,734 +2%
    2007-- $408,563 +2%
    2006-- $400,553
    2005-- $400,553 +4%
    2004-- $385,000 +46.2%
    2003-- $263,336 +7.5%
    2002-- $245,000 +6.5%
    2000-- $230,000

    Find assessor info on the county website

    Neighborhood: California Heights

    Nearby schools

    GreatSchools rating
    Schools provided by the listing agent
    • Elementary: Longfellow
    • Middle: Hughes
    • High: Polytechnic

    Source: CRMLS. This data may not be complete. We recommend contacting the local school district to confirm school assignments for this home.

    Get a cash offer in 3 minutes
    Find out how much your home could sell for in as little as 3 minutes with a no-obligation cash offer.
    Estimated market value
    $1,072,500
    Get a cash offer in 3 minutes
    Find out how much your home could sell for in as little as 3 minutes with a no-obligation cash offer.
    Estimated market value
    $1,072,500