Skip main navigation
Off market
  • $4,519,300

    3470 Wickersham Ln, Houston, TX 77027

    5beds
    5,537sqft
    SingleFamily
    Built in 2020
    8,712 Square Feet Lot
    $4,519,300 Zestimate®
    $816/sqft
    $8,332 Estimated rent

    Home value

    $4,519,300

    $4.11M - $5.02M

    $8,332/mo

    Zestimate® history
    Loading
    Loading...

    Owner options

    List your home for rent

    $8,332/mo

    Rent Zestimate®

    Find your next renter with Zillow Rental Manager. Plus, with online applications, you can quickly screen prospective tenants – for free.

    Learn more

    $8,332/mo

    Rent Zestimate®

    Refinance and save

    $25,869/mo

    Est. payment

    Refinancing to a lower rate could help reduce your monthly payments and save thousands over the life of the loan.

    See today's rates

    $25,869/mo

    Est. payment

    Explore your selling options

    Work with a Zillow partner agent

    Leverage their expertise and Zillow's premium Showcase listings to get your home seen by more buyers.

    Get started

    List with your own agent

    Get your home in front of millions of buyers by listing it on Zillow.

    Learn how to do it

    Sell it yourself

    Take full control of how buyers see your home on Zillow by listing For Sale by Owner (FSBO).

    List your home

    What's special

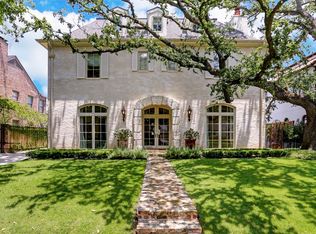
    European style 5 bedroom, 5 full bathroom and 2 powder bath gem architectural designed by Murphy Mears; expertly constructed & designed by Jennifer Hamelet of Mirador Builders in the coveted St. Johns section of River Oaks; limestone and hickory flooring , masonry stucco exterior and antique Ludowici antique tile roof with copper standing seam; Thoughtfully planned interiors; Bespoke Kitchen with appliances of the highest quality including a Lacanache dual fuel cobalt range w/warming cupboard, Sub-Zero wine cooler, Wolf steam oven; Elevator, storage & built-ins galore, catering Kitchen; Sublime primary bedroom, extensively fitted dual dressing rooms adjoining a luxurious dual bathroom; Lighting & sound wiring, security system & CCTV cameras, generator ready; Zoned 16 seer zoned HVAC, tankless water heater; generator capable; 2-car garage w additional parking; Charming side garden and covered patio w privacy wall and lush plantings, mature oak trees, irrigation and drainage systems.

    This property is off market, which means it's not currently listed for sale or rent on Zillow. This may be different from what's available on other websites or public sources.

    Facts & features

    Interior

    Bedrooms & bathrooms
    • Bedrooms: 5
    • Bathrooms: 7
    • Full bathrooms: 5
    • 1/2 bathrooms: 2
    Heating
    • Other, Gas
    Cooling
    • Central
    Appliances
    • Included: Dishwasher, Dryer, Garbage disposal, Microwave, Range / Oven, Washer
    • Laundry: Washer Hookup, Electric Dryer Hookup, Gas Dryer Hookup
    Features
    • Wet Bar, Elevator, Balcony, Walk-In Closet(s), High Ceilings, Crown Molding, Wired for Sound, All Bedrooms Up, Formal Entry/Foyer, Primary Bed - 2nd Floor, Countertops(Marble)
    • Flooring: Hardwood
    • Doors: Insulated Doors
    • Windows: Insulated/Low-E windows
    • Has fireplace: Yes
    • Fireplace features: Gas Log
    Interior area
    • Structure area source: Builder
    • Total interior livable area: 5,537 sqft

    Property

    Parking
    • Parking features: Garage - Attached
    Features
    • Patio & porch: Covered
    • Exterior features: Stucco, Brick
    Lot
    • Size: 8,712 sqft
    • Features: Corner Lot, Subdivided, Back Yard, 0 Up To 1/4 Acre
    Details
    • Parcel number: 0601590620027

    Construction

    Type & style
    • Home type: SingleFamily
    • Architectural style: Other
    Materials
    • Other
    • Foundation: Slab
    • Roof: Other
    Condition
    • New Construction
    • Year built: 2020
    Details
    • Builder name: Mirador Builders

    Utilities & green energy

    • Sewer: Public Sewer
    • Water: Public
    Green energy
    • Energy efficient items: HVAC, Thermostat, Exposure/Shade, Lighting, HVAC>13 SEER, Attic Vents, Other Energy Features

    Community & neighborhood

    Security
    • Security features: Fire Alarm, Security System Owned
    Location
    • Region: Houston

    HOA & financial

    HOA
    • Has HOA: Yes
    • HOA fee: $172 monthly

    Other

    Other facts
    • Flooring: Wood, Stone, Marble
    • Sewer: Public Sewer
    • WaterSource: Public
    • Roof: Other, Tile
    • NewConstructionYN: true
    • Appliances: Dishwasher, Disposal, Gas Cooktop, Double Oven, Convection Oven, Water Heater, Electric Oven, Dryer Included, Washer Included, Microwave, Gas Range, Ice Maker, Oven, ENERGY STAR Qualified Appliances, Refrigerator Included, Freestanding Oven
    • AssociationYN: true
    • FireplaceYN: true
    • GarageYN: true
    • InteriorFeatures: Wet Bar, Elevator, Balcony, Walk-In Closet(s), High Ceilings, Crown Molding, Wired for Sound, All Bedrooms Up, Formal Entry/Foyer, Primary Bed - 2nd Floor, Countertops(Marble)
    • AttachedGarageYN: true
    • HeatingYN: true
    • CoolingYN: true
    • Heating: Natural Gas, Zoned
    • FoundationDetails: Slab
    • RoomsTotal: 11
    • FireplacesTotal: 2
    • ConstructionMaterials: Stucco, Brick, Spray Foam Insulation
    • PropertyCondition: New Construction
    • LotFeatures: Corner Lot, Subdivided, Back Yard, 0 Up To 1/4 Acre
    • ExteriorFeatures: Balcony, Sprinkler System
    • GreenEnergyEfficient: HVAC, Thermostat, Exposure/Shade, Lighting, HVAC>13 SEER, Attic Vents, Other Energy Features
    • YearBuiltSource: Builder
    • DirectionFaces: South
    • BedroomsPossible: 5
    • AssociationPhone: 713-622-0001
    • BuilderName: Mirador Builders
    • ParkingFeatures: Attached
    • CoveredSpaces: 2
    • DoorFeatures: Insulated Doors
    • FireplaceFeatures: Gas Log
    • PublicSurveySection: 7
    • MaintenanceExpense: 173
    • ArchitecturalStyle: Other
    • LaundryFeatures: Washer Hookup, Electric Dryer Hookup, Gas Dryer Hookup
    • SecurityFeatures: Fire Alarm, Security System Owned
    • Cooling: Zoned, Electric
    • PatioAndPorchFeatures: Covered
    • RoomMasterBathroomFeatures: Double Vanity, Primary Bath + Separate Shower, Vanity Area, Two Primary Baths
    • BuildingAreaSource: Builder
    • RoadSurfaceType: Curbs
    • MlsStatus: Active
    • TaxAnnualAmount: 38171
    • WindowFeatures: Insulated/Low-E windows
    • LotSizeSource: Appraisal District
    • CommunityFeatures: Subdivision Tennis Court
    • MapCoordinate: 492T
    • Road surface type: Curbs

    Price history

    DateEventPrice
    3/15/2021Listing removed--
    Source: Douglas Elliman Report a problem
    2/1/2021Pending sale$4,100,000$740/sqft
    Source: HAR #11083557 Report a problem
    1/23/2021Price change$4,100,000+2.8%$740/sqft
    Source: HAR #11083557 Report a problem
    11/15/2020Price change$3,990,000-1.5%$721/sqft
    Source: Douglas Elliman #11083557 Report a problem
    9/18/2020Price change$4,050,000-1.2%$731/sqft
    Source: Douglas Elliman #68483156 Report a problem
    5/13/2020Listed for sale$4,100,000+141.2%$740/sqft
    Source: Douglas Elliman Real Estate #68483156 Report a problem
    3/1/2019Listing removed$6,500$1/sqft
    Source: Martha Turner Sotheby's #6818855 Report a problem
    8/31/2018Listed for rent$6,500$1/sqft
    Source: Martha Turner Sotheby's #6818855 Report a problem
    8/7/2018Listing removed$1,699,999$307/sqft
    Source: Wheless Realty #61284974 Report a problem
    6/26/2018Pending sale$1,699,999$307/sqft
    Source: Wheless Realty #61284974 Report a problem
    6/6/2018Price change$1,699,999-5.3%$307/sqft
    Source: Wheless Realty #61284974 Report a problem
    5/30/2018Listed for sale$1,795,000$324/sqft
    Source: Wheless Realty #61284974 Report a problem
    5/21/2018Pending sale$1,795,000$324/sqft
    Source: Wheless Realty #61284974 Report a problem
    5/10/2018Listed for sale$1,795,000$324/sqft
    Source: Wheless Realty #61284974 Report a problem

    Public tax history

    YearProperty taxesTax assessment
    2025$60,220 +6.9%$3,794,450 +11.2%
    2024$56,331 -0.2%$3,411,287 -3.9%
    2023$56,453 -10.4%$3,550,147 -1.3%
    2022$62,997 $3,597,245 +14.6%
    2021-- $3,138,000 +53%
    2020$49,212 +28.9%$2,051,000 +30.1%
    2019$38,171 +11.9%$1,576,287 -7.5%
    2018$34,103 $1,703,600 -4%
    2017$34,103 +10%$1,774,897 -10.4%
    2016$31,003 +18.7%$1,980,503 +13.6%
    2015$26,129 $1,744,135 +7.1%
    2014$26,129 $1,629,129 +28.2%
    2013-- $1,270,400 +20.8%
    2012-- $1,051,785 -2.9%
    2011-- $1,083,000 +10.5%
    2010-- $980,000
    2009-- $980,000 +0.5%
    2007-- $975,000 +6.1%
    2006-- $918,968 +6.2%
    2005-- $865,577 +2.3%
    2004-- $846,000 +5.1%
    2003-- $805,000 -5.6%
    2002-- $853,200 +5.3%
    2001-- $809,900 +44.8%
    2000-- $559,300

    Find assessor info on the county website

    Neighborhood: Afton Oaks - River Oaks Area

    Nearby schools

    GreatSchools rating
    Schools provided by the listing agent
    • District: 27 - Houston

    Source: The MLS. This data may not be complete. We recommend contacting the local school district to confirm school assignments for this home.

    Get a cash offer in 3 minutes
    Find out how much your home could sell for in as little as 3 minutes with a no-obligation cash offer.
    Estimated market value
    $4,519,300
    Get a cash offer in 3 minutes
    Find out how much your home could sell for in as little as 3 minutes with a no-obligation cash offer.
    Estimated market value
    $4,519,300