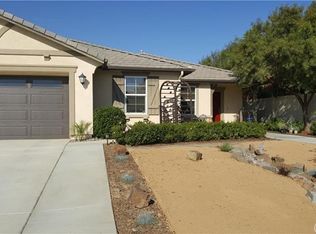
*Back On Market at No Fault To Seller – Welcome home to 3470 Yellowstone Court, a Well appointed Single Story former model home that blends elegance and functionality in one of Perris’ most desirable neighborhoods. Offering exceptional curb appeal and an expansive open layout, this residence spans approximately 2,383 square feet and features Five bedrooms, Three full bathrooms, and a spacious Three Car Garage. As you step inside, you are greeted by a wide and inviting entryway. At the front of the home, two generously sized bedrooms share a stylish full bathroom with a walk in shower, making this space ideal for guests, a private office, or multigenerational living. Continuing down the hall, the home opens into a stunning great room that seamlessly combines living and formal dining spaces, creating an ideal setting for both everyday comfort and entertaining. The kitchen is the heart of the home and a true chef’s dream, featuring abundant cabinetry, stainless steel appliances, and a massive center island perfect for gathering and conversations over dinner. The open concept design allows the kitchen to flow effortlessly into the main living areas, enhancing both space and an abundance of natural light. Through the sliding glass doors, you will find a peaceful backyard retreat complete with dual custom Alumawood patio covers, an above ground Jacuzzi, and a unique custom pond that gently flows through the yard without obstruction. Mature fruit trees and lush foliage provide privacy and a tranquil atmosphere year round. Back inside, the expansive primary suite offers a true sanctuary with ample space, a custom walk in closet with built ins, and a well appointed ensuite bathroom featuring dual quartz vanities. Down the adjacent hallway are two additional generously sized bedrooms, a large laundry room with extensive cabinetry and linen storage, and a third full bathroom. Additional highlights include soaring nine foot ceilings, 5-zone AC system, a water softener, plantation shutters, a tasteful blend of tile and carpet throughout, and Solar Panels that enhance energy efficiency and keep utility costs low year round. Located in a sought after Perris community with No HOA and relatively Low property taxes, this home is conveniently close to shopping, schools, and major freeways. 3470 Yellowstone Court is an exceptional opportunity for individuals and families alike. Contact us today for more information
Sold for $577,500
Zillow last checked:
Listing updated:
Bought with:
Melvin Jackson, DRE #01312083
KAM Financial & Realty, Inc.
Source: CRMLS,MLS#: SW25280575 Originating MLS: California Regional MLS
Originating MLS: California Regional MLSPrice history
| Date | Event | Price |
|---|---|---|
| 6/5/2026 | Sold | $577,500+0.4%$242/sqft |
Source:  CRMLS #SW25280575 Report a problem CRMLS #SW25280575 Report a problem | ||
| 5/4/2026 | Pending sale | $575,000$241/sqft |
Source: CRMLS #SW25280575 Report a problem | ||
| 4/30/2026 | Price change | $575,000-3.8%$241/sqft |
Source: CRMLS #SW25280575 Report a problem | ||
| 2/27/2026 | Price change | $598,000+1.4%$251/sqft |
Source: CRMLS #SW25280575 Report a problem | ||
| 2/20/2026 | Listed for sale | $589,990$248/sqft |
Source: CRMLS #SW25280575 Report a problem | ||
| 2/12/2026 | Contingent | $589,990$248/sqft |
Source: CRMLS #SW25280575 Report a problem | ||
| 2/5/2026 | Listed for sale | $589,990$248/sqft |
Source: CRMLS #SW25280575 Report a problem | ||
| 2/3/2026 | Pending sale | $589,990$248/sqft |
Source: CRMLS #SW25280575 Report a problem | ||
| 1/24/2026 | Contingent | $589,990$248/sqft |
Source: CRMLS #SW25280575 Report a problem | ||
| 1/16/2026 | Listed for sale | $589,990+135.5%$248/sqft |
Source: CRMLS #SW25280575 Report a problem | ||
| 1/19/2012 | Sold | $250,500$105/sqft |
Source: Public Record Report a problem | ||
Get a cash offer in 3 minutes
Find out how much your home could sell for in as little as 3 minutes with a no-obligation cash offer.
Estimated market value
$571,100
