Fabulous house on a sought after street just waiting for your special touches! Relax on the front porch, or soak in the sun on the brick patio in the backyard. A tiled entry leads to a living room and dining room- just perfect for entertaining! The island kitchen has a pantry and updated stainless appliances. The dinette has a gorgeous window overlooking the beautiful backyard. Gather with family in the family room featuring a high beamed ceiling, inviting gas fireplace, and sliding doors to the patio. Upstairs the generously sized master suite has a bath, and walk in closet. The other three bedrooms have plenty of space, great closets, and overhead lights. For convenience, the laundry room is located on the second floor-no more hauling laundry up the stairs!
Closed
$450,000
34700 Ada Dr, Solon, OH 44139
4beds
2,476sqft
Single Family Residence
Built in 1985
0.38 Acres Lot
$467,000 Zestimate®
$182/sqft
$2,914 Estimated rent
Home value
$467,000
$425,000 - $509,000
$2,914/mo
Zestimate® history
Owner options
List your home for rent
$2,914/mo
Rent Zestimate®
Find your next renter with Zillow Rental Manager. Plus, with online applications, you can quickly screen prospective tenants – for free.
$2,914/mo
Rent Zestimate®
Refinance and save
$3,190/mo
Est. payment
Refinancing to a lower rate could help reduce your monthly payments and save thousands over the life of the loan.
$3,190/mo
Est. payment
Explore your selling options
Work with a Zillow partner agent
Leverage their expertise and Zillow's premium Showcase listings to get your home seen by more buyers.
Get startedList with your own agent
Get your home in front of millions of buyers by listing it on Zillow.
Learn how to do itSell it yourself
Take full control of how buyers see your home on Zillow by listing For Sale by Owner (FSBO).
List your homeWhat's special
Gas fireplaceBrick patioGenerously sized master suiteSought after streetUpdated stainless appliancesTiled entryFront porch
Zillow last checked:
Listing updated:
Listed by:
Julie E Miller JulieMiller@kw.com216-390-5115,
Keller Williams Living
Bought with:
Daniel A Perelman, 2005000117
Platinum Real Estate
Source: MLS Now,MLS#: 5122652 Originating MLS: Akron Cleveland Association of REALTORS
Originating MLS: Akron Cleveland Association of REALTORSFacts & features
Interior
Bedrooms & bathrooms
- Bedrooms: 4
- Bathrooms: 3
- Full bathrooms: 2
- 1/2 bathrooms: 1
- Main level bathrooms: 1
Primary bedroom
- Description: Flooring: Carpet
- Features: Walk-In Closet(s)
- Level: Second
- Dimensions: 14 x 19
Bedroom
- Description: Flooring: Carpet
- Level: Second
- Dimensions: 11 x 14
Bedroom
- Description: Flooring: Carpet
- Level: Second
- Dimensions: 11 x 12
Bedroom
- Description: Flooring: Carpet
- Level: Second
- Dimensions: 12 x 17
Dining room
- Description: Flooring: Carpet
- Level: First
- Dimensions: 11 x 12
Eat in kitchen
- Description: Flooring: Linoleum
- Level: First
- Dimensions: 20 x 12
Family room
- Description: Flooring: Carpet
- Features: Beamed Ceilings, Fireplace, High Ceilings
- Level: First
- Dimensions: 19 x 14
Laundry
- Description: Flooring: Linoleum
- Level: Second
Living room
- Description: Flooring: Carpet
- Level: First
- Dimensions: 20 x 13
Heating
- Forced Air, Fireplace(s), Gas
Cooling
- Central Air
Appliances
- Included: Dryer, Dishwasher, Disposal, Microwave, Range, Refrigerator, Washer
- Laundry: Electric Dryer Hookup, Laundry Room
Features
- Beamed Ceilings, Eat-in Kitchen, Kitchen Island, Pantry, Storage, Smart Thermostat, Vaulted Ceiling(s), Natural Woodwork, Walk-In Closet(s)
- Basement: Unfinished,Sump Pump
- Number of fireplaces: 1
- Fireplace features: Gas Starter, Raised Hearth
Interior area
- Total structure area: 2,476
- Total interior livable area: 2,476 sqft
- Finished area above ground: 2,476
Property
Parking
- Total spaces: 2
- Parking features: Attached, Drain, Garage
- Attached garage spaces: 2
Features
- Levels: Two
- Stories: 2
- Patio & porch: Front Porch, Patio
Lot
- Size: 0.38 Acres
Details
- Parcel number: 95437029
Construction
Type & style
- Home type: SingleFamily
- Architectural style: Colonial
- Property subtype: Single Family Residence
Materials
- Aluminum Siding
- Foundation: Block
- Roof: Asphalt
Condition
- Year built: 1985
Details
- Warranty included: Yes
Utilities & green energy
- Sewer: Public Sewer
- Water: Public
Community & HOA
Community
- Security: Security System, Smoke Detector(s)
- Subdivision: Solon
HOA
- Has HOA: No
Location
- Region: Solon
Financial & listing details
- Price per square foot: $182/sqft
- Tax assessed value: $389,600
- Annual tax amount: $6,926
- Date on market: 5/29/2025
- Cumulative days on market: 8 days
Price history
| Date | Event | Price |
|---|---|---|
| 7/31/2025 | Sold | $450,000$182/sqft |
Source:  MLS Now #5122652 Report a problem MLS Now #5122652 Report a problem | ||
| 6/12/2025 | Pending sale | $450,000$182/sqft |
Source: MLS Now #5122652 Report a problem | ||
| 6/12/2025 | Listed for sale | $450,000$182/sqft |
Source: MLS Now #5122652 Report a problem | ||
| 6/6/2025 | Pending sale | $450,000$182/sqft |
Source: MLS Now #5122652 Report a problem | ||
| 5/29/2025 | Listed for sale | $450,000$182/sqft |
Source: MLS Now #5122652 Report a problem | ||
Public tax history
| Year | Property taxes | Tax assessment |
|---|---|---|
| 2025 | $6,908 -0.3% | $136,360 |
| 2024 | $6,926 +4.7% | $136,360 +26.2% |
| 2023 | $6,614 -0.2% | $108,010 |
| 2022 | $6,628 +1.1% | $108,010 |
| 2021 | $6,552 +0.5% | $108,010 +9% |
| 2020 | $6,520 -7.9% | $99,090 +0% |
| 2019 | $7,081 +25.2% | $99,080 0% |
| 2018 | $5,654 +4.1% | $99,090 +9.2% |
| 2017 | $5,428 +1% | $90,760 |
| 2016 | $5,376 | $90,760 |
| 2015 | $5,376 +5% | $90,760 +8% |
| 2014 | $5,119 +1.4% | $84,040 |
| 2013 | $5,046 +3.6% | $84,040 |
| 2012 | $4,873 -2.8% | $84,040 -4.2% |
| 2011 | $5,015 0% | $87,680 |
| 2010 | $5,015 +11% | $87,680 |
| 2009 | $4,517 -1.1% | $87,680 -4% |
| 2008 | $4,566 +2.5% | $91,320 |
| 2007 | $4,454 -9.5% | $91,320 |
| 2006 | $4,922 +5.5% | $91,320 +11.7% |
| 2005 | $4,663 +13.4% | $81,770 |
| 2004 | $4,114 +3.7% | $81,770 +1.2% |
| 2003 | $3,965 +4.2% | $80,820 +7% |
| 2002 | $3,805 -44.1% | $75,530 |
| 2001 | $6,813 +8.2% | $75,530 |
| 2000 | $6,299 | $75,530 |
Find assessor info on the county website
Neighborhood: 44139
Nearby homes
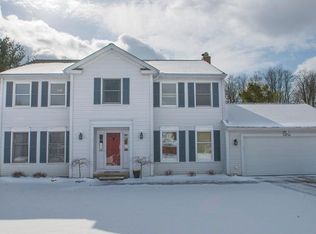
- $563,2004 bd2 ba2.7k sqft34750 Ada Dr, Solon, OH 44139Off Market
- $502,2004 bd2 ba2.6k sqft34650 Ada Dr, Solon, OH 44139Off Market
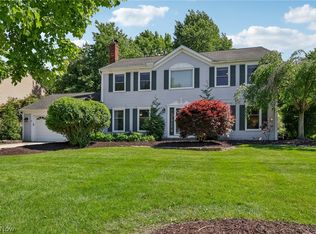
- $582,8004 bd3 ba4k sqft34800 Ada Dr, Solon, OH 44139Off Market

- $550,0004 bd3 ba4k sqft34600 Ada Dr, Solon, OH 44139Sold
- $841,9004 bd3 ba3.6k sqft6947 Arapaho Ct, Solon, OH 44139Off Market
- $526,4004 bd2 ba2.5k sqft34850 Ada Dr, Solon, OH 44139Off Market
- $593,8004 bd3 ba2.6k sqft34550 Ada Dr, Solon, OH 44139Off Market
- $514,0004 bd2 ba2.6k sqft34675 Ada Dr, Solon, OH 44139Off Market
Nearby schools
GreatSchools rating
- 7/10Parkside Elementary SchoolGrades: K-4Distance: 0.2 mi
- 9/10Solon Middle SchoolGrades: 7-9Distance: 0.2 mi
- 10/10Solon High SchoolGrades: 9-12Distance: 0.6 mi
Schools provided by the listing agent
- District: Solon CSD - 1828
Source: MLS Now. This data may not be complete. We recommend contacting the local school district to confirm school assignments for this home.
Get a cash offer in 3 minutes
Find out how much your home could sell for in as little as 3 minutes with a no-obligation cash offer.
Estimated market value
$467,000
Get a cash offer in 3 minutes
Find out how much your home could sell for in as little as 3 minutes with a no-obligation cash offer.
Estimated market value
$467,000
- Ohio
- Cuyahoga County
- Solon
- 44139
- 34700 Ada Dr
Nearby cities
Nearby zip codes
Other Solon Topics
