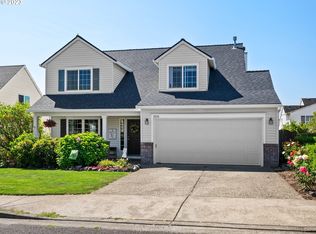
This stunning 5-bedroom, 2.5-bath home is perfectly situated on a spacious corner lot, offering both privacy and convenience. As you step onto the charming covered front porch, you'll feel right at home. Inside, the beautifully designed kitchen boasts granite countertops, a built-in oven, a convection oven, and a separate cooktop, making it a chef's paradise. The living room, family room, and primary bedroom are all equipped with a sound system, perfect for entertainment and relaxation. The primary bedroom features a walk-in closet and attached bath with a lovely soaking tub, while the other nicely sized bedrooms offer ample space for family and guests. The 5th bedroom on the main floor is versatile and can be used as an office or den, ideal for remote work or extra living space. The fenced backyard offers privacy and is complete with a tool shed for your gardening needs. Whether you're hosting a barbecue or simply enjoying a quiet evening outdoors, this space is perfect. Also just minutes away from shopping, restaurants, Old Town St. Helens, and the scenic Columbia River, this home provides easy commutes to Portland, Hillsboro, and Longview. With its blend of modern amenities, prime location, and charming features, this home is sure to impress. Don't miss out on this exceptional property - Schedule your viewing today!
Sold
$542,000
34700 Glacier Ave, Saint Helens, OR 97051
5beds
2,884sqft
Residential, Single Family Residence
Built in 1999
5,662 Square Feet Lot
$548,200 Zestimate®
$188/sqft
$2,946 Estimated rent
Home value
$548,200
$521,000 - $576,000
$2,946/mo
Zestimate® history
Owner options
List your home for rent
$2,946/mo
Rent Zestimate®
Find your next renter with Zillow Rental Manager. Plus, with online applications, you can quickly screen prospective tenants – for free.
$2,946/mo
Rent Zestimate®
Refinance and save
$3,543/mo
Est. payment
Refinancing to a lower rate could help reduce your monthly payments and save thousands over the life of the loan.
$3,543/mo
Est. payment
Explore your selling options
Work with a Zillow partner agent
Leverage their expertise and Zillow's premium Showcase listings to get your home seen by more buyers.
Get startedList with your own agent
Get your home in front of millions of buyers by listing it on Zillow.
Learn how to do itSell it yourself
Take full control of how buyers see your home on Zillow by listing For Sale by Owner (FSBO).
List your homeWhat's special
Zillow last checked:
Listing updated:
Listed by:
Lea Chitwood 503-730-4554,
RE/MAX Powerpros
Bought with:
Pablo Francisco, 201232437
Keller Williams Realty Professionals
Source: RMLS (OR),MLS#: 24215624
Facts & features
Interior
Bedrooms & bathrooms
- Bedrooms: 5
- Bathrooms: 3
- Full bathrooms: 2
- Partial bathrooms: 1
- Main level bathrooms: 1
Rooms
- Room types: Laundry, Bedroom 4, Bedroom 5, Bedroom 2, Bedroom 3, Dining Room, Family Room, Kitchen, Living Room, Primary Bedroom
Primary bedroom
- Features: Bathroom, French Doors, Sound System, Double Sinks, Walkin Closet, Wallto Wall Carpet
- Level: Upper
Bedroom 2
- Features: Closet, Wallto Wall Carpet
- Level: Upper
Bedroom 3
- Features: Closet, Wallto Wall Carpet
- Level: Upper
Bedroom 4
- Features: French Doors, Closet, Engineered Hardwood
- Level: Upper
Bedroom 5
- Features: French Doors, Closet, Engineered Hardwood
- Level: Main
Dining room
- Features: Engineered Hardwood
- Level: Main
Family room
- Features: Fireplace, Engineered Hardwood
- Level: Main
Kitchen
- Features: Ceiling Fan, Cook Island, Dishwasher, Disposal, Eat Bar, Microwave, Pantry, Builtin Oven, Granite, Wood Floors
- Level: Main
Living room
- Features: Formal, Sound System, Engineered Hardwood
- Level: Main
Heating
- Forced Air, Other, Fireplace(s)
Cooling
- Central Air
Appliances
- Included: Built In Oven, Convection Oven, Cooktop, Dishwasher, Disposal, Free-Standing Refrigerator, Gas Appliances, Microwave, Plumbed For Ice Maker, Stainless Steel Appliance(s), Washer/Dryer, Gas Water Heater
- Laundry: Laundry Room
Features
- Ceiling Fan(s), Granite, High Ceilings, High Speed Internet, Soaking Tub, Sound System, Wainscoting, Built-in Features, Closet, Cook Island, Eat Bar, Pantry, Formal, Bathroom, Double Vanity, Walk-In Closet(s), Kitchen Island, Tile
- Flooring: Engineered Hardwood, Hardwood, Tile, Wall to Wall Carpet, Vinyl, Wood
- Doors: French Doors
- Windows: Double Pane Windows, Vinyl Frames
- Basement: Crawl Space
- Number of fireplaces: 1
- Fireplace features: Gas
Interior area
- Total structure area: 2,884
- Total interior livable area: 2,884 sqft
Property
Parking
- Total spaces: 2
- Parking features: Driveway, On Street, Garage Door Opener
- Garage spaces: 2
- Has uncovered spaces: Yes
Features
- Stories: 2
- Patio & porch: Patio, Porch
- Exterior features: Raised Beds, Yard
- Fencing: Fenced
Lot
- Size: 5,662 Square Feet
- Features: Level, Sprinkler, SqFt 5000 to 6999
Details
- Additional structures: ToolShed
- Parcel number: 12913
- Zoning: R7
Construction
Type & style
- Home type: SingleFamily
- Architectural style: Traditional
- Property subtype: Residential, Single Family Residence
Materials
- Vinyl Siding
- Foundation: Concrete Perimeter
- Roof: Composition
Condition
- Resale
- New construction: No
- Year built: 1999
Utilities & green energy
- Gas: Gas
- Sewer: Public Sewer
- Water: Public
Green energy
- Water conservation: Dual Flush Toilet
Community & HOA
HOA
- Has HOA: Yes
- Amenities included: Management
- HOA fee: $250 annually
Location
- Region: Saint Helens
Financial & listing details
- Price per square foot: $188/sqft
- Tax assessed value: $607,430
- Annual tax amount: $4,486
- Date on market: 6/4/2024
- Cumulative days on market: 16 days
- Listing terms: Cash,Conventional,FHA,VA Loan
- Road surface type: Paved
Price history
| Date | Event | Price |
|---|---|---|
| 7/31/2024 | Sold | $542,000-1.3%$188/sqft |
Source:  RMLS (OR) #24215624 Report a problem RMLS (OR) #24215624 Report a problem | ||
| 6/20/2024 | Pending sale | $549,000$190/sqft |
Source: RMLS (OR) #24215624 Report a problem | ||
| 6/5/2024 | Listed for sale | $549,000+45.6%$190/sqft |
Source: RMLS (OR) #24215624 Report a problem | ||
| 10/12/2018 | Sold | $377,000-2.1%$131/sqft |
Source: RMLS (OR) #18214583 Report a problem | ||
| 8/26/2018 | Pending sale | $384,900$133/sqft |
Source: John L Scott Real Estate #18214583 Report a problem | ||
| 8/4/2018 | Price change | $384,900-4.9%$133/sqft |
Source: John L Scott Real Estate #18214583 Report a problem | ||
| 7/17/2018 | Listed for sale | $404,900+73%$140/sqft |
Source: John L Scott Real Estate #18657699 Report a problem | ||
| 5/12/2009 | Sold | $234,000-10%$81/sqft |
Source: Public Record Report a problem | ||
| 1/13/2009 | Listing removed | $259,900$90/sqft |
Source: Postlets #8084131 Report a problem | ||
| 11/14/2008 | Listed for sale | $259,900$90/sqft |
Source: Postlets #8084131 Report a problem | ||
Public tax history
| Year | Property taxes | Tax assessment |
|---|---|---|
| 2024 | $4,556 +1.5% | $284,420 +3% |
| 2023 | $4,487 +4.3% | $276,140 +3% |
| 2022 | $4,304 +9.5% | $268,100 +3% |
| 2021 | $3,930 +3.5% | $260,300 +3% |
| 2020 | $3,799 +1.6% | $252,720 +3% |
| 2019 | $3,738 +3.2% | $245,360 +3% |
| 2018 | $3,624 +2.9% | $238,220 +3% |
| 2017 | $3,522 +1.5% | $231,290 +3% |
| 2016 | $3,470 +3.4% | $224,560 +3% |
| 2015 | $3,356 +1.6% | $218,020 +3% |
| 2014 | $3,305 +9.2% | $211,670 +3% |
| 2013 | $3,025 +7.7% | $205,510 +6% |
| 2012 | $2,808 -5.3% | $193,800 -2.9% |
| 2011 | $2,966 +0.7% | $199,530 +3% |
| 2010 | $2,944 +3.2% | $193,720 +3% |
| 2009 | $2,854 +4.6% | $188,080 +3% |
| 2008 | $2,727 +2.7% | $182,610 +3% |
| 2007 | $2,654 +3.2% | $177,300 +3% |
| 2006 | $2,572 -1.8% | $172,140 +3% |
| 2005 | $2,618 +4.8% | $167,130 +3% |
| 2004 | $2,498 | $162,270 +3% |
| 2003 | -- | $157,550 +3% |
| 2002 | $2,339 | $152,970 +3% |
| 2001 | -- | $148,520 +3% |
| 2000 | -- | $144,200 |
Find assessor info on the county website
Neighborhood: 97051
Nearby homes
- $496,3004 bd3 ba2.5k sqft34710 Glacier Ave, Saint Helens, OR 97051Off Market

- $460,0004 bd3 ba2.4k sqft34703 Alpine Ave, Saint Helens, OR 97051For Sale

- $452,9004 bd3 ba1.8k sqft34709 Alpine Ave, Saint Helens, OR 97051Off Market
- $490,0005 bd3 ba2.2k sqft34720 Glacier Ave, Saint Helens, OR 97051Sold
- $500,7004 bd3 ba2.5k sqft34690 Glacier Ave, Saint Helens, OR 97051Off Market
- $467,7004 bd2 ba1.8k sqft59027 Palmer Ct, Saint Helens, OR 97051Off Market
- $485,5004 bd2 ba2.3k sqft34689 Alpine Ave, Saint Helens, OR 97051Off Market
- $497,4003 bd2 ba2.7k sqft59028 Palmer Ct, Saint Helens, OR 97051Off Market
Nearby schools
GreatSchools rating
- 5/10Mcbride Elementary SchoolGrades: K-5Distance: 0.6 mi
- 2/10St Helens Middle SchoolGrades: 6-8Distance: 1.9 mi
- 5/10St Helens High SchoolGrades: 9-12Distance: 0.8 mi
Schools provided by the listing agent
- Elementary: Mcbride
- Middle: St Helens
- High: St Helens
Source: RMLS (OR). This data may not be complete. We recommend contacting the local school district to confirm school assignments for this home.


Get pre-qualified for a loan
At Zillow Home Loans, we can pre-qualify you in as little as 5 minutes with no impact to your credit score.An equal housing lender. NMLS #10287.
- Oregon
- Columbia County
- Saint Helens
- 97051
- 34700 Glacier Ave
Nearby cities
Nearby zip codes
Other Saint Helens Topics
