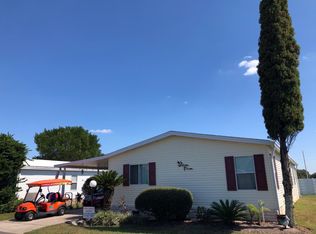
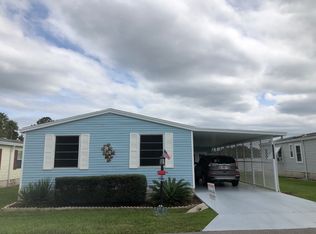
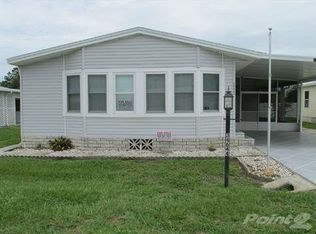
Perimeter lotVinyl plank flooringTiled backsplashDecorative pendant lighting
ADORABLE REMODELED RETIREMENT HOME ON PERIMETER LOT IN GATED CRYSTAL LAKE COMMUNITY! GOLF CART INCLUDED! NEW A/C AND DUCTWORK 2024. Living, dining, and kitchen areas are open to one another with vinyl plank flooring with a very large lighted ceiling fan. Kitchen has stainless steel appliances that include refrigerator, dishwasher, and six burner glass top stove. Kitchen also has a double stainless steel sink with overhead window, decorative pendant lighting, tiled backsplash, and pantry. Dining area off the kitchen has a beautiful decorative chandelier. Living area has windows for natural light as well as sliding glass doors leading out to Florida room. Main bedroom has carpet flooring, lighted ceiling fan, and walk-in closet. En suite bath has vinyl plank flooring, decorative vanity with under-mounted sink, decorative lighting, medicine cabinet, linen closet, and walk-in shower. Second bedroom has carpet flooring, lighted ceiling fan, and spacious closet. Second bath has new vanity with under-mounted sink, decorative lighting, medicine cabinet, tub/shower combo, and skylight for natural light all day long. Laundry includes washer, dryer, cabinetry, and linen closet for additional storage. Florida room is surrounded by very large windows overlooking the back of the home which offers no backyard neighbors. An additional screened patio is off the Florida room on the back of the home as well. Florida room is 16 x 10 with a lighted ceiling fan. Whole home has brand new double paned windows. Screened patio is 14 x 10. Shed is 10 x 7 and shelving for storage. Outside home has a carport and additional paved area for golf cart parking. ***CRYSTAL LAKE IS A 55+ LAND LEASE COMMUNITY (monthly lot rent is $631 and includes lawn care, gated community, use of all amenities, and pass-through tax). This is a pet-friendly ( 1 dog/1 cat under 40 lbs). Packed full of exciting amenities such as an on-site fitness center, game room, community swimming pool, shuffle board courts, picnic areas, fishing, and hot tub. CONTACT LISTING AGENT ONLY FOR MORE INFORMATION AND TO SCHEDULE A SHOWING.
86 days
|
84
|
4
|
Zillow last checked:
Listing updated:
Listed by:
Sherry Weaver813-245-0449,
All Florida Mobile Homes
Source: My State MLS,MLS#: 11695549
Facts & features
Interior
Bedrooms & bathrooms
Bedrooms: 2
Bathrooms: 2
Full bathrooms: 2
Rooms
Room types: Dining Room, En Suite, First Floor Bathroom, First Floor Master Bedroom, Kitchen, Laundry Room, Living Room, Master Bedroom, Private Guest Room
By pressing Contact Agent, you agree that the real estate professional identified above may call/text you about your search, which may involve use of automated means and pre-recorded/artificial voices. You don't need to consent as a condition of buying any property, goods, or services. Message/data rates may apply. You also agree to our Terms of Use. Zillow does not endorse any real estate professionals. We may share information about your recent and future site activity with your agent to help them understand what you're looking for in a home.
All calculations are estimates and provided by Zillow, Inc. for informational purposes only. Actual amounts may vary.
HOA fees may include property taxes on listings classified as Co-Ops. Contact the listing agent and/or owner for fee details.
Mortgage interest rates are dependent on a number of factors, including credit score, down payment, and repayment length. Interest rate data provided by Zillow Group Marketplace, Inc. as of 1/1/1970 from various mortgage lenders with which we have lead or other similar arrangements; the Estimated Payment is an average of those rates.
See how much you could borrow to make a competitive offer.