Skip main navigation
Sold for $720,000
  • $720,000

    34701 N 24TH Avenue, Phoenix, AZ 85086

    5beds
    3,945sqft
    Single Family Residence
    Built in 2003
    7,248 Square Feet Lot
    $717,500 Zestimate®
    $183/sqft
    $4,524 Estimated rent

    Home value

    $717,500

    $660,000 - $782,000

    $4,524/mo

    Zestimate® history
    Loading
    Loading...

    Owner options

    List your home for rent

    $4,524/mo

    Rent Zestimate®

    Find your next renter with Zillow Rental Manager. Plus, with online applications, you can quickly screen prospective tenants – for free.

    Learn more

    $4,524/mo

    Rent Zestimate®

    Refinance and save

    $4,413/mo

    Est. payment

    Refinancing to a lower rate could help reduce your monthly payments and save thousands over the life of the loan.

    See today's rates

    $4,413/mo

    Est. payment

    Explore your selling options

    Work with a Zillow partner agent

    Leverage their expertise and Zillow's premium Showcase listings to get your home seen by more buyers.

    Get started

    List with your own agent

    Get your home in front of millions of buyers by listing it on Zillow.

    Learn how to do it

    Sell it yourself

    Take full control of how buyers see your home on Zillow by listing For Sale by Owner (FSBO).

    List your home

    What's special

    Covered patioCozy fireplaceNewly remodeled kitchenRv gateSoaring ceilingsCorner lotSpacious loft
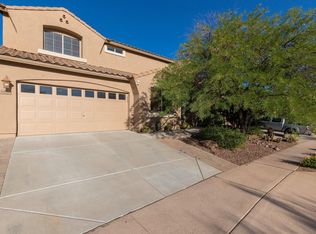
    Nestled on a prime corner lot, this stunning home captivates with its beauty, thoughtful updates, and exceptional curb appeal. Step inside to discover a bright and open floor plan featuring soaring ceilings, fresh paint, wood-look flooring, ceiling fans, and an abundance of natural light. The spacious great room is anchored by a cozy fireplace perfect for relaxing evenings. The newly remodeled kitchen is a chef's dream, showcasing a large luxury marble island & countertops, custom Italian ILVE range with oven, 48' Sub-Zero refrigerator, stainless steel appliances, tile backsplash, recessed and pendant lighting, and ample cabinetry. The open layout seamlessly connects to the family room, making it ideal for hosting gatherings. A separate formal dining area and living room offer additional space for entertaining. Double doors lead to the main suite, which features plush carpet, a large walk-in closet, dual sinks, a make-up vanity, and a private ensuite bath. Upstairs, a spacious loft provides flexible space for a home office, game room, or media area. Step outside to your private backyard oasis, complete with a covered patio, gazebo, fire pit, built-in BBQ, and RV gate perfect for entertaining or unwinding in peace. The property also includes a 2-car garage and an inviting front porch. newer roof (3yrs) and pavers in back patio Enjoy access to a vibrant community offering a sports pool, spa, tennis and volleyball courts, playgrounds, and scenic mountain hiking trails.

    Zillow last checked:

    Listing updated:

    Listed by:

    Jose Curbelo 480-252-2942,

    HomeSmart

    Bought with:

    Tiffani Johnson, SA717731000

    eXp Realty

    Kelli Kim, SA697620000

    eXp Realty

    Source: ARMLS,MLS#: 6925023MLS Logo

    Facts & features

    Interior

    Bedrooms & bathrooms
    • Bedrooms: 5
    • Bathrooms: 3
    • Full bathrooms: 3
    Heating
    • Electric
    Cooling
    • Central Air, Ceiling Fan(s)
    Appliances
    • Included: Dryer, Washer, Refrigerator, Dishwasher, Disposal, Gas Range, Gas Oven, Gas Cooktop
    • Laundry: Upper Level, Inside
    Features
    • Granite Counters, Double Vanity, Upstairs, Eat-in Kitchen, Breakfast Bar, 9+ Flat Ceilings, Vaulted Ceiling(s), Kitchen Island, Pantry, Full Bth Master Bdrm
    • Flooring: Carpet, Tile
    • Windows: Solar Screens, Double Pane Windows
    • Has basement: No
    • Number of fireplaces: 1
    • Fireplace features: Fire Pit, Family Room
    Interior area
    • Total structure area: 3,945
    • Total interior livable area: 3,945 sqft

    Property

    Parking
    • Total spaces: 2
    • Parking features: RV Gate, Garage Door Opener, Direct Access
    • Garage spaces: 2
    Features
    • Stories: 2
    • Patio & porch: Covered
    • Exterior features: Private Yard, Storage, Built-in Barbecue
    • Spa features: None
    • Fencing: Block
    • Has view: Yes
    • View description: Mountain(s)
    Lot
    • Size: 7,248 sqft
    • Features: East/West Exposure, Sprinklers In Rear, Sprinklers In Front, Corner Lot, Desert Front, Gravel/Stone Front, Grass Back, Auto Timer H2O Front, Auto Timer H2O Back
    Details
    • Additional structures: Gazebo
    • Parcel number: 20325137

    Construction

    Type & style
    • Home type: SingleFamily
    • Architectural style: Contemporary
    • Property subtype: Single Family Residence
    Materials
    • Stucco, Wood Frame, Painted
    • Roof: Tile,Concrete
    Condition
    • Year built: 2003
    Details
    • Builder name: COURTLAND HOMES

    Utilities & green energy

    • Sewer: Public Sewer
    • Water: City Water

    Community & neighborhood

    Community
    • Community features: Pool, Tennis Court(s), Playground, Biking/Walking Path
    Location
    • Region: Phoenix
    • Subdivision: TRAMONTO PARCEL E-9

    HOA & financial

    HOA
    • Has HOA: Yes
    • HOA fee: $325 semi-annually
    • Services included: Maintenance Grounds
    • Association name: Tramonto C. M. A.
    • Association phone: 602-957-9191

    Other

    Other facts
    • Listing terms: Cash,Conventional,FHA,VA Loan
    • Ownership: Fee Simple

    Price history

    DateEventPrice
    2/2/2026Sold$720,000-4%$183/sqft
    Source: ARMLS #6925023 Report a problem
    1/2/2026Contingent$749,900$190/sqft
    Source: ARMLS #6925023 Report a problem
    11/5/2025Price change$749,900-3.7%$190/sqft
    Source: ARMLS #6925023 Report a problem
    10/22/2025Price change$779,000-2.6%$197/sqft
    Source: ARMLS #6925023 Report a problem
    9/26/2025Listed for sale$799,900+55.8%$203/sqft
    Source: ARMLS #6925023 Report a problem
    1/27/2022Sold$513,500-17.8%$130/sqft
    Source: ARMLS #6283659 Report a problem
    12/30/2021Pending sale$625,000$158/sqft
    Source: ARMLS #6283659 Report a problem
    12/28/2021Listed for sale$625,000$158/sqft
    Source: ARMLS #6283659 Report a problem
    12/1/2021Pending sale$625,000$158/sqft
    Source: ARMLS #6283659 Report a problem
    11/9/2021Listed for sale$625,000$158/sqft
    Source: ARMLS #6283659 Report a problem
    10/29/2021Pending sale$625,000$158/sqft
    Source: ARMLS #6283659 Report a problem
    10/6/2021Price change$625,000-3.8%$158/sqft
    Source: ARMLS #6283659 Report a problem
    9/23/2021Listed for sale$650,000+84.1%$165/sqft
    Source: ARMLS #6283659 Report a problem
    4/22/2019Sold$353,000-1.9%$89/sqft
    Source: Public Record Report a problem
    4/19/2019Pending sale$359,900$91/sqft
    Source: RE/MAX Fine Properties #5798466 Report a problem
    3/15/2019Price change$359,900-1.3%$91/sqft
    Source: RE/MAX Fine Properties #5798466 Report a problem
    2/28/2019Price change$364,4950%$92/sqft
    Source: RE/MAX Fine Properties #5798466 Report a problem
    2/20/2019Listed for sale$364,500$92/sqft
    Source: RE/MAX Fine Properties #5798466 Report a problem
    2/6/2019Pending sale$364,500$92/sqft
    Source: RE/MAX Fine Properties #5798466 Report a problem
    1/21/2019Price change$364,500-0.1%$92/sqft
    Source: RE/MAX Fine Properties #5798466 Report a problem
    12/27/2018Price change$365,000-0.5%$93/sqft
    Source: RE/MAX Fine Properties #5798466 Report a problem
    12/10/2018Price change$367,000-0.5%$93/sqft
    Source: RE/MAX Fine Properties #5798466 Report a problem
    11/15/2018Price change$369,000-0.8%$94/sqft
    Source: RE/MAX Fine Properties #5798466 Report a problem
    11/1/2018Price change$372,000-0.8%$94/sqft
    Source: RE/MAX Fine Properties #5798466 Report a problem
    10/10/2018Price change$375,000-0.2%$95/sqft
    Source: RE/MAX Fine Properties #5798466 Report a problem
    10/3/2018Price change$375,9000%$95/sqft
    Source: RE/MAX Fine Properties #5798466 Report a problem
    9/19/2018Listed for sale$376,000+2.7%$95/sqft
    Source: RE/MAX Fine Properties #5798466 Report a problem
    11/2/2004Sold$366,000+25.6%$93/sqft
    Source: Public Record Report a problem
    5/28/2004Sold$291,329$74/sqft
    Source: Public Record Report a problem

    Public tax history

    YearProperty taxesTax assessment
    2025$3,071 +1%$52,050 -5.6%
    2024$3,041 +1.6%$55,110 +68.5%
    2023$2,993 +1.8%$32,713 -6.3%
    2022$2,939 -2.5%$34,920 +6%
    2021$3,013 +3.2%$32,930 +4.3%
    2020$2,920 +3.6%$31,570 +5.1%
    2019$2,819 $30,050 +3.8%
    2018$2,819 +3.6%$28,960 +3.4%
    2017$2,722 +18.7%$28,010 +3.4%
    2016$2,293 +3.1%$27,100 +3.9%
    2015$2,224 $26,080 +19.2%
    2014-- $21,880 +14.1%
    2013-- $19,170 -0.8%
    2012-- $19,320 -7.6%
    2011-- $20,910 -11.8%
    2010-- $23,700 -26.3%
    2009-- $32,160 -0.9%
    2008-- $32,450 -0.3%
    2007-- $32,550 +16.3%
    2006-- $28,000
    2005-- $28,000 +163.2%
    2004-- $10,640 +90%
    2003-- $5,600
    2002-- $5,600

    Find assessor info on the county website

    Neighborhood: North Gateway

    Nearby schools

    GreatSchools rating
    Schools provided by the listing agent
    • Elementary: Sunset Ridge School
    • Middle: Sunset Ridge School
    • High: Boulder Creek High School
    • District: Deer Valley Unified District

    Source: ARMLS. This data may not be complete. We recommend contacting the local school district to confirm school assignments for this home.

    Get a cash offer in 3 minutes
    Find out how much your home could sell for in as little as 3 minutes with a no-obligation cash offer.
    Estimated market value
    $717,500
    Get a cash offer in 3 minutes
    Find out how much your home could sell for in as little as 3 minutes with a no-obligation cash offer.
    Estimated market value
    $717,500