MLS# 289645 YOU FOUND IT! The ideal mix of 'Suburban Freedom,' manageable size, functionality and PRICE! This nearly 1,500 square foot 3-bedroom, 2 bath home, with 2-car finished garage, sits on 3/10ths of an acre just outside of Benton City, near Red Mountain's AVA. This means you are walking distance from more than a dozen wineries ON RED MOUNTAIN. The lot is fully fenced (front and back), served by timed underground sprinklers. The home is a very-efficient, 1996 double-wide manufactured home, on a permanent foundation, with FHA/VA approved tie-downs and block perimeter. The 30+ year, architectural-grade, Pabco Roof is BRAND NEW. The Septic Tank is BRAND NEW. Both of these expenditures were over $20,000. Paint is NEW, both inside and out. There are two substantially-sized, covered, wood decks; Open RV parking; a garden area; and a Storage Shed for your overflow, or garden tools. The interior of this home is 'Light and Bright,' with vaulted ceilings, Low-maintenance Laminate Flooring, Clean white-tile countertops and backsplash; a spacious kitchen with NEW skylight and a center-island perfect for entertaining. The great room and family room are both visible from the kitchen, offering a 'very open' interior environment. The Sliding Glass door to the covered deck, and the interior doors are NEW. The split-bedroom design offers a HUGE owner's suite with private bathroom at the south end of the home and two guest bedrooms at the north end that share a full bathroom off the hallway. The owner's suite has a nice-sized walk-in closet, luxurious jetted and tiled bathtub, and a separate walk-in shower. The 21'x27' attached 2-car garage is finished on the interior and has its own hand-washing sink that's perfect for removing any grease and grime before heading in for dinner. Yokes Fresh Market is 10 minutes' drive east into West Richland (Off Paradise Way); Harvest Foods (Ki-Be Market), and Kiona-Benton Schools (K-12) are about the same distance northwesterly through Benton City.
Sold for $355,000
$355,000
34702 N Flagstone Dr, Benton City, WA 99320
3beds
1,482sqft
Manufactured Home
Built in 1995
0.3 Acres Lot
$354,300 Zestimate®
$240/sqft
$1,900 Estimated rent
Home value
$354,300
$333,000 - $376,000
$1,900/mo
Zestimate® history
Owner options
List your home for rent
$1,900/mo
Rent Zestimate®
Find your next renter with Zillow Rental Manager. Plus, with online applications, you can quickly screen prospective tenants – for free.
$1,900/mo
Rent Zestimate®
Refinance and save
$2,181/mo
Est. payment
Refinancing to a lower rate could help reduce your monthly payments and save thousands over the life of the loan.
$2,181/mo
Est. payment
Explore your selling options
Work with a Zillow partner agent
Leverage their expertise and Zillow's premium Showcase listings to get your home seen by more buyers.
Get startedList with your own agent
Get your home in front of millions of buyers by listing it on Zillow.
Learn how to do itSell it yourself
Take full control of how buyers see your home on Zillow by listing For Sale by Owner (FSBO).
List your homeWhat's special
Open rv parkingTimed underground sprinklersSeparate walk-in showerSplit-bedroom designVaulted ceilingsGarden areaLow-maintenance laminate flooring
Zillow last checked:
Listing updated:
Listed by:
Chad Markel 509-947-5590,
Markel Properties
Bought with:
Carol Fuller, 27630
Retter and Company Sotheby's
Source: PACMLS,MLS#: 289645
Facts & features
Interior
Bedrooms & bathrooms
- Bedrooms: 3
- Bathrooms: 2
- Full bathrooms: 2
Bedroom
- Level: M
- Area: 208
- Dimensions: 16 x 13
Bedroom 1
- Level: M
- Area: 120
- Dimensions: 12 x 10
Bedroom 2
- Level: M
- Area: 120
- Dimensions: 12 x 10
Bedroom 3
- Level: -
Dining room
- Level: M
- Area: 132
- Dimensions: 12 x 11
Family room
- Level: -
Kitchen
- Level: M
- Area: 132
- Dimensions: 12 x 11
Living room
- Level: M
- Area: 247
- Dimensions: 19 x 13
Office
- Level: -
Heating
- Electric, Forced Air, Heat Pump
Cooling
- Central Air, Heat Pump
Appliances
- Included: Dishwasher, Range/Oven, Refrigerator, Freezer
Features
- Raised Ceiling(s)
- Flooring: Laminate, Vinyl
- Windows: Double Pane Windows, Windows - Vinyl, Windows - Wood Wrapped, Skylight(s)
- Basement: None
- Has fireplace: No
Interior area
- Total structure area: 1,482
- Total interior livable area: 1,482 sqft
Property
Parking
- Total spaces: 2
- Parking features: Attached, 2 car, Finished, RV Parking - Open
- Attached garage spaces: 2
Features
- Levels: 1 Story
- Stories: 1
- Patio & porch: Deck/Covered, Deck/Wood
- Fencing: Fenced
Lot
- Size: 0.3 Acres
- Dimensions: 100 x 130
- Features: Located in County, Plat Map - Recorded
Details
- Additional structures: Shed
- Parcel number: 116973060004014
- Zoning description: Residential
Construction
Type & style
- Home type: MobileManufactured
- Property subtype: Manufactured Home
Materials
- T 1-11, Wood Siding, Wood Frame
- Foundation: Block, Crawl Space, Tie Downs FHA/VA
- Roof: Comp Shingle
Condition
- Existing Construction (Not New)
- New construction: No
- Year built: 1995
Utilities & green energy
- Sewer: Community System, Septic - Installed
Community & HOA
Community
- Subdivision: Twn & Cnt4,Benton City
Location
- Region: Benton City
Financial & listing details
- Price per square foot: $240/sqft
- Tax assessed value: $270,190
- Annual tax amount: $2,710
- Date on market: 1/6/2026
- Listing terms: Cash,Conventional,FHA,VA Loan
- Inclusions: Refrigerator, Storage Shed, Garage Workbench
- Electric utility on property: Yes
- Road surface type: Paved
- Body type: Double Wide
Price history
| Date | Event | Price |
|---|---|---|
| 3/20/2026 | Sold | $355,000-2.7%$240/sqft |
Source:  PACMLS #289645 Report a problem PACMLS #289645 Report a problem | ||
| 1/25/2026 | Pending sale | $365,000$246/sqft |
Source: PACMLS #289645 Report a problem | ||
| 1/6/2026 | Listed for sale | $365,000+421.4%$246/sqft |
Source: PACMLS #289645 Report a problem | ||
| 3/22/2012 | Sold | $70,000-41%$47/sqft |
Source: Public Record Report a problem | ||
| 8/10/2005 | Sold | $118,643$80/sqft |
Source: Public Record Report a problem | ||
Public tax history
| Year | Property taxes | Tax assessment |
|---|---|---|
| 2024 | $2,145 +14.2% | $270,190 +17.2% |
| 2023 | $1,879 +9.8% | $230,500 +24.1% |
| 2022 | $1,711 -2.3% | $185,710 +12.1% |
| 2021 | $1,750 +21.5% | $165,710 +7.2% |
| 2020 | $1,440 -18.4% | $154,510 |
| 2019 | $1,765 +30.5% | $154,510 +30.3% |
| 2018 | $1,353 -17.6% | $118,620 |
| 2017 | $1,642 +2.5% | $118,620 |
| 2016 | $1,601 | $118,620 |
| 2015 | $1,601 -0.6% | $118,620 |
| 2014 | $1,611 | $118,620 |
| 2013 | $1,611 | $118,620 |
| 2012 | -- | $118,620 +7% |
| 2011 | -- | $110,820 |
| 2010 | -- | $110,820 |
| 2009 | -- | $110,820 |
| 2008 | -- | -- |
| 2007 | -- | -- |
| 2006 | -- | -- |
Find assessor info on the county website
Neighborhood: 99320
Nearby homes
- $333,2003 bd2 ba1.2k sqft35104 N Flagstone Dr, Benton City, WA 99320Off Market

- $310,4003 bd2 ba1.4k sqft34803 N Flagstone Dr, Benton City, WA 99320Off Market
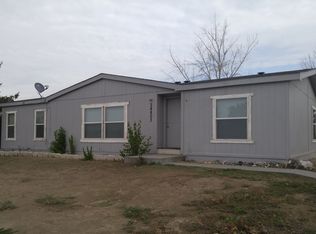
- $330,600-- bd-- ba1.5k sqft35003 N Redstone Dr, Benton City, WA 99320Off Market
- $331,600-- bd-- ba1.7k sqft34703 N Flagstone Dr, Benton City, WA 99320Off Market
- $321,9003 bd2 ba1.7k sqft35202 N Flagstone Dr, Benton City, WA 99320Off Market
- $353,100-- bd-- ba1.8k sqft34703 N Redstone Dr, Benton City, WA 99320Off Market
- $340,000-- bd-- ba1.7k sqft24103 E Blackstone Dr, Benton City, WA 99320Off Market
- $302,100-- bd-- ba1.1k sqft34402 N Flagstone Dr, Benton City, WA 99320Off Market
Nearby schools
GreatSchools rating
- 3/10Kiona-Benton City ElementaryGrades: PK-5Distance: 2.1 mi
- 2/10Kiona-Benton City Middle SchoolGrades: 6-8Distance: 2.1 mi
- 2/10Kiona-Benton City High SchoolGrades: 9-12Distance: 2.6 mi
Schools provided by the listing agent
- District: Kiona - Benton City
Source: PACMLS. This data may not be complete. We recommend contacting the local school district to confirm school assignments for this home.
Sell for more on Zillow
Get a Zillow Showcase℠ listing at no additional cost and you could sell for .
$354,300
2% more
+$7,086
With Zillow Showcase(estimated)
$361,386
- Washington
- Benton County
- Benton City
- 99320
- 34702 N Flagstone Dr
Nearby cities
Nearby zip codes
Other Benton City Topics
