*CALLING HIGHEST AND BEST BY APRIL 30, 7 PM* Welcome to this stunning 4-bedroom, 3.5-bath Colonial located in the highly desirable Heritage Village Subdivision and the award-winning Farmington School District! This beautifully maintained home boasts an updated kitchen with granite countertops, custom lighting, and new cabinet lighting that adds a touch of elegance. Step into the finished basement featuring a dedicated office space perfect for remote work or study. Enjoy peace of mind with an abundance of recent updates, including a new cement driveway, sidewalk, and step, new garage floor with diamond coating, new garage door springs, and a new roof with transferable warranty. The new high-end furnace includes a UV air purifier and filtration system, paired with a new 4-ton AC unit and WiFi touchpad programmable thermostat. Additional updates: New siding, flashing, and gutter system, New basement window and second-floor windows, New custom window treatments in the kitchen and second floor, New carpet on the second story, Fresh professional paint throughout (2024), Renovated master bathroom, New toilets in upstairs bathrooms,Fireplace professionally cleaned (2024). Updated duct/vent covers and exterior lighting with dusk-to-dawn sensors. Located near scenic walking trails and a city park, this home offers the perfect balance of comfort, style, and convenience. Schedule your showing today, this gem won’t last long!
Exclusions: kitchen refrigerator, mini refrigerator in bedroom, washer and dryer
Sold for $490,500
$490,500
34709 Pickford Dr, Farmington Hills, MI 48335
4beds
3,317sqft
Single Family Residence
Built in 1995
5,662 Square Feet Lot
$502,800 Zestimate®
$148/sqft
$3,497 Estimated rent
Home value
$502,800
$473,000 - $538,000
$3,497/mo
Zestimate® history
Owner options
List your home for rent
$3,497/mo
Rent Zestimate®
Find your next renter with Zillow Rental Manager. Plus, with online applications, you can quickly screen prospective tenants – for free.
$3,497/mo
Rent Zestimate®
Refinance and save
$4,122/mo
Est. payment
Refinancing to a lower rate could help reduce your monthly payments and save thousands over the life of the loan.
$4,122/mo
Est. payment
Explore your selling options
Work with a Zillow partner agent
Leverage their expertise and Zillow's premium Showcase listings to get your home seen by more buyers.
Get startedList with your own agent
Get your home in front of millions of buyers by listing it on Zillow.
Learn how to do itSell it yourself
Take full control of how buyers see your home on Zillow by listing For Sale by Owner (FSBO).
List your homeWhat's special
Zillow last checked:
Listing updated:
Listed by:
Vera Khoury 734-377-2769,
Anthony Djon Luxury Real Estate
Bought with:
Madhavi Kondapalli, 6501278919
Century 21 Professionals Livonia
Source: Realcomp II,MLS#: 20250028565
Facts & features
Interior
Bedrooms & bathrooms
- Bedrooms: 4
- Bathrooms: 4
- Full bathrooms: 3
- 1/2 bathrooms: 1
Primary bedroom
- Level: Second
- Area: 150
- Dimensions: 15 x 10
Bedroom
- Level: Second
- Area: 110
- Dimensions: 11 x 10
Bedroom
- Level: Second
- Area: 144
- Dimensions: 12 x 12
Bedroom
- Level: Second
- Area: 130
- Dimensions: 13 x 10
Primary bathroom
- Level: Second
Other
- Level: Basement
Other
- Level: Second
Other
- Level: Entry
Kitchen
- Level: Entry
- Area: 360
- Dimensions: 15 x 24
Living room
- Level: Entry
- Area: 285
- Dimensions: 19 x 15
Heating
- Forced Air, Natural Gas
Cooling
- Ceiling Fans, Central Air
Appliances
- Included: Dishwasher, Free Standing Gas Range, Microwave
Features
- Basement: Finished
- Has fireplace: No
Interior area
- Total interior livable area: 3,317 sqft
- Finished area above ground: 2,186
- Finished area below ground: 1,131
Property
Parking
- Total spaces: 2
- Parking features: Two Car Garage, Attached
- Attached garage spaces: 2
Features
- Levels: One
- Stories: 1
- Entry location: GroundLevel
- Patio & porch: Deck, Porch
- Pool features: None
Lot
- Size: 5,662 Square Feet
- Dimensions: 50 x 130
Details
- Parcel number: 2321326056
- Special conditions: Short Sale No,Standard
Construction
Type & style
- Home type: SingleFamily
- Architectural style: Colonial
- Property subtype: Single Family Residence
Materials
- Brick, Vinyl Siding
- Foundation: Basement, Block
Condition
- New construction: No
- Year built: 1995
Utilities & green energy
- Sewer: Public Sewer
- Water: Public
Community & HOA
HOA
- Has HOA: Yes
- HOA fee: $900 annually
Location
- Region: Farmington Hills
Financial & listing details
- Price per square foot: $148/sqft
- Tax assessed value: $103,290
- Annual tax amount: $4,504
- Date on market: 4/28/2025
- Cumulative days on market: 8 days
- Listing agreement: Exclusive Right To Sell
- Listing terms: Cash,Conventional,FHA,Va Loan
- Exclusions: Exclusion(s) Exist
Price history
| Date | Event | Price |
|---|---|---|
| 8/1/2025 | Sold | $490,500$148/sqft |
Source: Public Record Report a problem | ||
| 5/23/2025 | Sold | $490,500+6.7%$148/sqft |
Source:  Realcomp II #20250028565 Report a problem Realcomp II #20250028565 Report a problem | ||
| 5/1/2025 | Pending sale | $459,900$139/sqft |
Source: Realcomp II #20250028565 Report a problem | ||
| 4/28/2025 | Listed for sale | $459,9000%$139/sqft |
Source: Realcomp II #20250028565 Report a problem | ||
| 4/30/2024 | Sold | $460,000+15%$139/sqft |
Source: Realcomp II #20240017708 Report a problem | ||
| 3/26/2024 | Pending sale | $399,900$121/sqft |
Source: Realcomp II #20240017708 Report a problem | ||
| 3/23/2024 | Listed for sale | $399,900+196.2%$121/sqft |
Source: Realcomp II #20240017708 Report a problem | ||
| 6/2/2010 | Sold | $135,000-44.1%$41/sqft |
Source: Public Record Report a problem | ||
| 2/27/2007 | Sold | $241,383-19.5%$73/sqft |
Source: Public Record Report a problem | ||
| 12/19/2006 | Sold | $300,000+3.4%$90/sqft |
Source: Public Record Report a problem | ||
| 5/9/2006 | Sold | $290,000+24.6%$87/sqft |
Source: Public Record Report a problem | ||
| 9/6/2005 | Sold | $232,800+24.1%$70/sqft |
Source: Public Record Report a problem | ||
| 2/28/1996 | Sold | $187,625$57/sqft |
Source: Public Record Report a problem | ||
Public tax history
| Year | Property taxes | Tax assessment |
|---|---|---|
| 2025 | -- | $179,260 |
| 2024 | -- | $179,260 +4.5% |
| 2023 | -- | $171,560 +13.3% |
| 2022 | -- | $151,450 +7% |
| 2021 | -- | $141,510 +2% |
| 2020 | -- | $138,770 +4.9% |
| 2019 | -- | $132,310 +9.5% |
| 2018 | -- | $120,830 +13% |
| 2015 | -- | $106,910 +7.3% |
| 2014 | -- | $99,640 +20.9% |
| 2011 | -- | $82,440 -32.4% |
| 2010 | -- | $121,950 |
| 2009 | -- | $121,950 |
Find assessor info on the county website
Neighborhood: 48335
Nearby homes
- $446,2004 bd4 ba1.9k sqft34842 Pickford Dr, Farmington Hills, MI 48335Off Market
- $459,3004 bd3 ba2.1k sqft34790 Pickford Dr, Farmington Hills, MI 48335Off Market
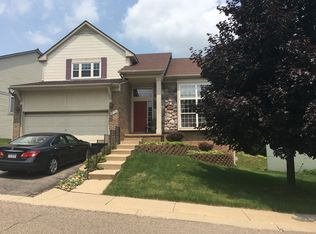
- $418,4004 bd2 ba2.1k sqft34864 Pickford Dr, Farmington Hills, MI 48335Off Market
- $430,0004 bd3 ba2.1k sqft34835 Pickford Dr, Farmington Hills, MI 48335Off Market
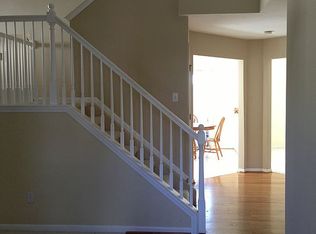
- $423,7004 bd3 ba2k sqft34758 Pickford Dr, Farmington Hills, MI 48335Off Market
- $409,8004 bd2 ba2.1k sqft34803 Pickford Dr, Farmington Hills, MI 48335Off Market
- $370,0003 bd2 ba1.7k sqft34857 Pickford Dr, Farmington Hills, MI 48335Off Market
- $414,2003 bd3 ba1.6k sqft34785 Pickford Dr, Farmington Hills, MI 48335Off Market
Nearby schools
GreatSchools rating
- 6/10Hillside Elementary SchoolGrades: K-5Distance: 1.2 mi
- 7/10Power Middle SchoolGrades: 5-8Distance: 1.9 mi
- 7/10Farmington High SchoolGrades: 9-12Distance: 1.8 mi
Get a cash offer in 3 minutes
Find out how much your home could sell for in as little as 3 minutes with a no-obligation cash offer.
Estimated market value
$502,800
Get a cash offer in 3 minutes
Find out how much your home could sell for in as little as 3 minutes with a no-obligation cash offer.
Estimated market value
$502,800
- Michigan
- Oakland County
- Farmington Hills
- 48335
- 34709 Pickford Dr
Nearby cities
Nearby zip codes
Other Farmington Hills Topics
- Apartments for Rent in 48335
- Houses for Sale in 48335
- Houses for Rent in 48335
- 48335 Real Estate
- Farmington Hills Condos
- Houses for Sale in Farmington Hills
- Newest Listings in Farmington Hills
- Farmington Hills Home Values
- Farmington Hills Real Estate Agents
- Farmington Hills Refinance
- Farmington Hills Mortgage Rates
