Excellent investment opportunity in West Fayetteville! Freshly remodeled duplex (3 bedrooms, 2
bathrooms, 1 car garage per side) with brand new flooring, plaint, refinished cabinets, new counter tops,
new lighting & plumbing fixtures throughout, and new *HVAC units on both sides. Brand new kitchen appliances including Refrigerator! Washer/dryer hookups. Conveniently located just a mile from I-49 and less than 3 miles to
the UofA. Close to bus routes, trails, shopping, restaurants, and all amenities Fayetteville.
Sold for $409,000
$409,000
3471 & 3475 W Harvard St, Fayetteville, AR 72704
6beds
4baths
2,472sqft
Duplex, Multi Family
Built in 1990
-- sqft lot
$466,200 Zestimate®
$165/sqft
$1,901 Estimated rent
Home value
$466,200
$438,000 - $503,000
$1,901/mo
Zestimate® history
Owner options
List your home for rent
$1,901/mo
Rent Zestimate®
Find your next renter with Zillow Rental Manager. Plus, with online applications, you can quickly screen prospective tenants – for free.
$1,901/mo
Rent Zestimate®
Refinance and save
$2,436/mo
Est. payment
Refinancing to a lower rate could help reduce your monthly payments and save thousands over the life of the loan.
$2,436/mo
Est. payment
Explore your selling options
Work with a Zillow partner agent
Leverage their expertise and Zillow's premium Showcase listings to get your home seen by more buyers.
Get startedList with your own agent
Get your home in front of millions of buyers by listing it on Zillow.
Learn how to do itSell it yourself
Take full control of how buyers see your home on Zillow by listing For Sale by Owner (FSBO).
List your homeWhat's special
Zillow last checked:
Listing updated:
Listed by:
Jody Cohen 479-871-3573,
Keller Williams Market Pro Realty,
Heather Miley 479-409-0408,
Keller Williams Market Pro Realty
Bought with:
Claudia Juarez-Garcia, SA00074693
PAK Home Realty
Source: ArkansasOne MLS,MLS#: 1285142 Originating MLS: Northwest Arkansas Board of REALTORS MLS
Originating MLS: Northwest Arkansas Board of REALTORS MLSFacts & features
Interior
Bedrooms & bathrooms
- Bedrooms: 6
- Bathrooms: 4
Heating
- Central, Electric
Cooling
- Central Air, Electric
Appliances
- Included: Built-In Range, Built-In Oven, Counter Top, Dishwasher, Electric Oven, Electric Range, Electric Water Heater, Disposal, Refrigerator, Range Hood, Plumbed For Ice Maker
- Laundry: Washer Hookup, Dryer Hookup
Features
- Ceiling Fan(s), Eat-in Kitchen, Other, Pantry, Walk-In Closet(s), Window Treatments
- Flooring: Carpet, Luxury Vinyl Plank
- Windows: Double Pane Windows, Blinds
- Basement: None
- Number of fireplaces: 2
- Fireplace features: Electric, Living Room
Interior area
- Total structure area: 2,472
- Total interior livable area: 2,472 sqft
Property
Parking
- Total spaces: 2
- Parking features: Attached, Garage, Other, Two Spaces, See Remarks
- Has attached garage: Yes
- Covered spaces: 2
Features
- Levels: One
- Stories: 1
- Patio & porch: Patio
- Exterior features: Concrete Driveway
- Fencing: None
Lot
- Size: 9,901 Square Feet
- Features: Central Business District, Cleared, City Lot, Industrial Park, Level, Near Park, Subdivision
Details
- Parcel number: 76513651142
- Special conditions: None
Construction
Type & style
- Home type: MultiFamily
- Architectural style: Ranch,Traditional
- Property subtype: Duplex, Multi Family
Materials
- Brick, Vinyl Siding
- Foundation: Block, Slab
- Roof: Architectural,Shingle
Condition
- New construction: No
- Year built: 1990
Utilities & green energy
- Sewer: Public Sewer
- Water: Public
- Utilities for property: Cable Available, Electricity Available, Sewer Available, Water Available, Recycling Collection
Community & HOA
Community
- Features: Biking, Curbs, Near National Forest, Near Fire Station, Near Hospital, Near State Park, Near Schools, Park, Shopping, Sidewalks, Trails/Paths
- Security: Smoke Detector(s)
- Subdivision: Walnut Grove
Location
- Region: Fayetteville
Financial & listing details
- Price per square foot: $165/sqft
- Annual tax amount: $2,348
- Date on market: 8/28/2024
- Cumulative days on market: 2 days
- Road surface type: Paved
Price history
| Date | Event | Price |
|---|---|---|
| 10/10/2024 | Sold | $409,000$165/sqft |
Source:  ArkansasOne MLS #1285142 Report a problem ArkansasOne MLS #1285142 Report a problem | ||
| 8/28/2024 | Listed for sale | $409,000$165/sqft |
Source: ArkansasOne MLS #1285142 Report a problem | ||
Public tax history
Tax history is unavailable.
Neighborhood: 72704
Nearby homes
- $387,900-- bd4 ba2.4k sqft3475 W Harvard St, Fayetteville, AR 72704Off Market
- $383,200-- bd4 ba2.4k sqft3457 W Harvard St, Fayetteville, AR 72704Off Market
- $387,900-- bd4 ba2.4k sqft3495 W Harvard St, Fayetteville, AR 72704Off Market
- $317,9003 bd2 ba1.3k sqft3468 W Yale St, Fayetteville, AR 72704Off Market
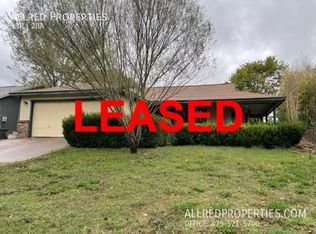
- $340,4003 bd2 ba1.5k sqft3482 W Yale St, Fayetteville, AR 72704Off Market
- $275,0003 bd2 ba1.4k sqft3454 W Yale St, Fayetteville, AR 72704Sold
- $292,0003 bd2 ba1.2k sqft3509 W Harvard St, Fayetteville, AR 72704Off Market
- $379,600-- bd4 ba2.4k sqft3435 W Harvard St, Fayetteville, AR 72704Off Market
Nearby schools
GreatSchools rating
- 6/10Owl Creek SchoolGrades: PK-4Distance: 1.2 mi
- 7/10Ramay Junior High SchoolGrades: 7-8Distance: 2.1 mi
- 7/10Fayetteville High School EastGrades: 9-12Distance: 2.7 mi
Schools provided by the listing agent
- District: Fayetteville
Source: ArkansasOne MLS. This data may not be complete. We recommend contacting the local school district to confirm school assignments for this home.


Get pre-qualified for a loan
At Zillow Home Loans, we can pre-qualify you in as little as 5 minutes with no impact to your credit score.An equal housing lender. NMLS #10287.
Sell for more on Zillow
Get a Zillow Showcase℠ listing at no additional cost and you could sell for .
$466,200
2% more
+$9,324
With Zillow Showcase(estimated)
$475,524
- Arkansas
- Washington County
- Fayetteville
- 72704
- 3471 & 3475 W Harvard St
Nearby cities
Nearby neighborhoods
Nearby zip codes
Other Fayetteville Topics
