Nestled on 9.44 private acres in Goochland County. An adjoining 31.7-acre parcel is also available for purchase, featuring approximately 15 acres of open, farmable agricultural land and 15 acres of wooded land. Ideal for farming, horses, recreation, hunting, or additional privacy. This custom engineer-designed brick home combines exceptional construction, modern upgrades, & lasting value. Built for structural integrity, energy efficiency, & multi-generational ownership, it offers approximately 3,500 finished SF, including a beautifully finished lower level, plus a 1,000 SF finished garage/workshop & 1,400 SF of walk-up attic space ready for future expansion. The flexible floor plan includes 4 BDRMs, 3 full BA, HDWD flooring throughout the primary living areas, cedar closets, & a screened porch overlooking the countryside. A comprehensive refurbishment (2026) has modernized the home while preserving its exceptional construction quality. The updated kitchen features custom solid oak cabinetry, quartz C/TOPs, & SS GE APPL, including a 30" DBL wall oven, 5-burner radiant cooktop, 27-cu-ft refrigerator, & dishwasher, all conveying w/the home. A GE microwave & Maytag W&D are also included. Major building systems have been significantly updated w/a high-efficiency heat pump, whole-house HEPA air filtration, a 50-year architectural roof, restored chimneys w/stainless-steel liners, & smart-home technology including remote HVAC controls, smart garage doors, security cameras, & keyless entry. Firefly Fiber high-speed internet, together w/strong cellular coverage, makes the property well suited for commuters & remote professionals.Two wood-burning stoves provide whole-home supplemental heating. The property includes approximately 4 acres of fenced pasture with natural water access for horses or livestock, plus 4 acres of mature hardwood forest w/walking & ATV trails. Just 2 miles from I-64, 15 min to Short Pump, & 30 min to downtown Richmond, close enough for grocery delivery from both Wegmans & Whole Foods.
Pending
Price cut: $20K (8/10)
$780,000
3471 Broad Street Rd, Gum Spring, VA 23065
4beds
3,541sqft
Single Family Residence
Built in 1995
9.44 Acres Lot
$758,800 Zestimate®
$220/sqft
$-- HOA
What's special
- 64 days
- 391
- 12
Zillow last checked:
Listing updated:
Listed by:
Marc Austin Highfill 804-840-9824,
Exit First Realty 804-527-3948,
Trent Dankos 804-332-3272,
Exit First Realty
Source: CVRMLS,MLS#: 2618617 Originating MLS: Central Virginia Regional MLS
Originating MLS: Central Virginia Regional MLSFacts & features
Interior
Bedrooms & bathrooms
- Bedrooms: 4
- Bathrooms: 3
- Full bathrooms: 3
Other
- Description: Tub & Shower
- Level: First
Other
- Description: Shower
- Level: Basement
Heating
- Electric, Heat Pump
Cooling
- Central Air
Appliances
- Included: Built-In Oven, Cooktop, Dryer, Dishwasher, Electric Cooking, Electric Water Heater, Microwave, Range, Refrigerator, Washer
- Laundry: Washer Hookup, Dryer Hookup
Features
- Bedroom on Main Level, Double Vanity, En Suite Bathroom, Full Bath on Main Level, Granite Counters, Bath in Primary Bedroom
- Flooring: Vinyl, Wood
- Basement: Full
- Attic: Walk-up
- Number of fireplaces: 2
- Fireplace features: Wood Burning
Interior area
- Total interior livable area: 3,541 sqft
- Finished area above ground: 2,278
- Finished area below ground: 1,263
Property
Parking
- Total spaces: 2
- Parking features: Basement, Driveway, Unpaved
- Garage spaces: 2
- Has uncovered spaces: Yes
Features
- Levels: One
- Stories: 1
- Patio & porch: Deck, Porch
- Exterior features: Porch, Unpaved Driveway
- Pool features: None
- Fencing: None
Lot
- Size: 9.44 Acres
Details
- Parcel number: 21101A
- Zoning description: A-1
Construction
Type & style
- Home type: SingleFamily
- Architectural style: Ranch
- Property subtype: Single Family Residence
Materials
- Brick Veneer, Drywall, Frame
- Roof: Composition
Condition
- Resale
- New construction: No
- Year built: 1995
Utilities & green energy
- Sewer: Septic Tank
- Water: Well
Community & HOA
Community
- Subdivision: None
Location
- Region: Gum Spring
Financial & listing details
- Price per square foot: $220/sqft
- Tax assessed value: $591,700
- Annual tax amount: $3,136
- Date on market: 7/17/2026
- Ownership: Individuals
- Ownership type: Sole Proprietor
Estimated market value
$758,800
$721,000 - $797,000
$3,469/mo
Price history
| Date | Event | Price |
|---|---|---|
| 8/28/2026 | Pending sale | $780,000$220/sqft |
Source:  CVRMLS #2618617 Report a problem CVRMLS #2618617 Report a problem | ||
| 8/10/2026 | Price change | $780,000-2.5%$220/sqft |
Source: CVRMLS #2618617 Report a problem | ||
| 7/17/2026 | Listed for sale | $800,000$226/sqft |
Source: CVRMLS #2618617 Report a problem | ||
Public tax history
| Year | Property taxes | Tax assessment |
|---|---|---|
| 2025 | $2,967 +9.8% | $559,800 +9.8% |
| 2024 | $2,701 +1.9% | $509,700 +1.9% |
| 2023 | $2,652 +11.7% | $500,400 +11.7% |
| 2022 | $2,373 | $447,800 +8.9% |
| 2021 | -- | $411,200 +6.7% |
| 2020 | -- | $385,500 -0.5% |
| 2019 | $2,054 +5.8% | $387,500 +6.4% |
| 2018 | $1,941 | $364,200 |
| 2017 | $1,941 +102.3% | $364,200 +0.6% |
| 2016 | $959 | $362,100 +2.8% |
| 2015 | $959 | $352,200 -1.3% |
| 2014 | -- | $356,900 +0.6% |
| 2013 | -- | $354,900 -2.5% |
| 2012 | -- | $364,000 -3.9% |
| 2011 | -- | $378,900 -4.8% |
| 2010 | -- | $397,800 -6.9% |
| 2009 | $2,266 +1.7% | $427,500 +1.7% |
| 2008 | $2,229 | $420,500 |
| 2007 | -- | $420,500 +48.1% |
| 2006 | -- | $283,900 |
| 2005 | -- | $283,900 |
| 2004 | $1,675 | $283,900 +7.4% |
| 2003 | -- | $264,300 |
| 2002 | -- | $264,300 |
| 2001 | $1,824 | $264,300 |
Find assessor info on the county website
Monthly payment
Est. payment
Payment breakdown
Explore the cost of this home by adjusting the details. Changes won't be saved.Climate risks
Neighborhood: 23065
Nearby schools
Schools provided by the listing agent
- Elementary: Byrd
- Middle: Goochland
- High: Goochland
Source: CVRMLS. This data may not be complete. We recommend contacting the local school district to confirm school assignments for this home.
Similar homes
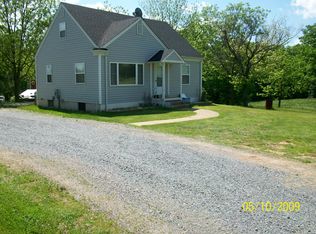
- $718,5004 bd4 ba3.6k sqft4280 Hadensville Farm Rd, Mineral, VA 23117For Sale
 MLS ID #2620902, Teelo Rutledge, Warrior Realty of Virginia LLC. CVRMLS
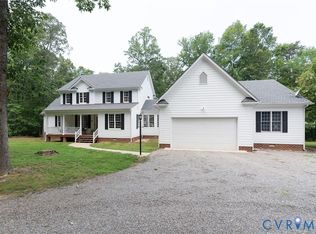
 - $629,9004 bd3 ba2.8k sqft2967 Willow Trace Ln, Sandy Hook, VA 23153For Sale
 MLS ID #2618045, William Zimmer, Real Broker LLC. CVRMLS
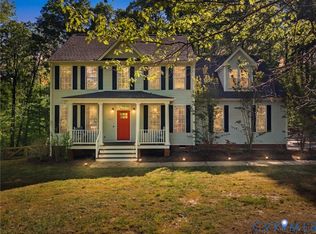
 - $775,0005 bd4 ba2.9k sqft16444 Saint Peters Church Rd, Montpelier, VA 23192For Sale
 MLS ID #2619857, Laurie Dalton, Long & Foster REALTORS. CVRMLS
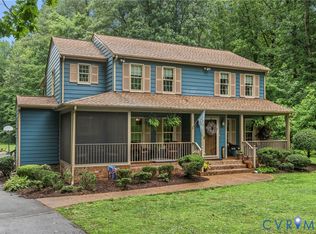
 - $819,9506 bd4 ba3.6k sqft15946 Saint Peters Church Rd, Montpelier, VA 23192For Sale
 MLS ID #2621560, Mike Boone, Boone Residential LLC. CVRMLS
