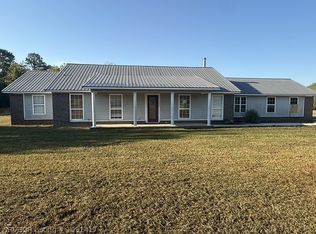
Custom designed and built, 2,029 square foot, open concept Craftsman style home with western red cedar timber-framed living space. Bonus space (275 sq ft finished) on second floor is suitable for office, media, or multipurpose room. This home includes 2 bedrooms/1bath downstairs and the additional large finished loft space upstairs. Plumbed for easy addition of half bath in second bedroom. Spacious kitchen with massive peninsula and large pantry for storing supplies. Natural bamboo, wood, native rock, and tile flooring throughout. Land includes 140 acres of pasture and wooded areas with 4 ponds, and fencing for cattle. There is also a 40 x 40 ft. metal building with 10 ft. eave height on concrete slab for housing equipment, tools, workshop, and other storage. The house is on city water, but a functioning water well is also included on the property. This home is situated high on a ridge for panoramic views all around, with large windows and three 20 ft. covered porches. Washer, dryer, and stainless steel kitchen appliances are included. Some furniture and farm equipment is negotiable. A must see: too many unique features to include in this space.
This property is not currently displayed as for sale or rent on Zillow. This may be different from what's on other websites or public sources.