One or more photo(s) has been virtually staged. Welcome to this stunning 4 bedroom, 3 bathroom pool home with breathtaking views of Johns Lake in sought after Winter Garden. This spacious lakeview home features a desirable split floor plan offering privacy and functionality for families and guests. One of the guest bedrooms includes its own en suite bathroom, making it perfect for visitors, in laws, or a private home office setup. The open concept layout is filled with abundant natural light and designed for seamless indoor outdoor living, ideal for both entertaining and everyday comfort. The kitchen flows effortlessly into the main living areas and out to your private backyard oasis. Step outside to enjoy a beautiful screened pool overlooking peaceful conservation and water views, creating the ultimate Florida lifestyle experience. Imagine relaxing poolside while enjoying tranquil sunsets and the serenity of protected natural surroundings. One of the most valuable features of this property is the privacy. The conservation area directly behind the home is protected by the EPA and is not developable, preserving your serene backdrop for years to come. Enjoy no rear neighbors, uninterrupted conservation views, and lasting peace of mind. Conveniently located near top rated schools, shopping, dining, and major highways, this lakeview pool home offers the perfect combination of luxury, privacy, and convenience. If you are searching for a 4 bedroom 3 bathroom home with a split floor plan, en suite guest room, screened pool, conservation views, and no rear neighbors near Johns Lake, this is a rare opportunity you do not want to miss.
Sold for $642,000
$642,000
3471 BUOY CIRCLE, WINTER GARDEN, FL 34787
4beds
2,070sqft
Single Family Residence
Built in 2020
6,000 Square Feet Lot
$643,900 Zestimate®
$310/sqft
$2,793 Estimated rent
Home value
$643,900
$599,000 - $689,000
$2,793/mo
Zestimate® history
Owner options
List your home for rent
$2,793/mo
Rent Zestimate®
Find your next renter with Zillow Rental Manager. Plus, with online applications, you can quickly screen prospective tenants – for free.
$2,793/mo
Rent Zestimate®
Refinance and save
$4,400/mo
Est. payment
Refinancing to a lower rate could help reduce your monthly payments and save thousands over the life of the loan.
$4,400/mo
Est. payment
Explore your selling options
Work with a Zillow partner agent
Leverage their expertise and Zillow's premium Showcase listings to get your home seen by more buyers.
Get startedList with your own agent
Get your home in front of millions of buyers by listing it on Zillow.
Learn how to do itSell it yourself
Take full control of how buyers see your home on Zillow by listing For Sale by Owner (FSBO).
List your homeWhat's special
Beautiful screened poolPrivate backyard oasisSeamless indoor outdoor livingUninterrupted conservation viewsSpacious lakeview home
Zillow last checked:
Listing updated:
Listed by:
Erica Diaz 407-897-5400,
HOMEVEST REALTY 407-897-5400,
Luiza Valerio 407-993-2427,
HOMEVEST REALTY
Bought with:
Tara Mruk, 3333953
COLDWELL BANKER REALTY
Source: Stellar MLS,MLS#: O6385508 Originating MLS: Orlando Regional
Originating MLS: Orlando Regional
Facts & features
Interior
Bedrooms & bathrooms
- Bedrooms: 4
- Bathrooms: 3
- Full bathrooms: 3
Primary bedroom
- Features: Walk-In Closet(s)
- Level: First
- Area: 182.98 Square Feet
- Dimensions: 15.11x12.11
Bedroom 1
- Features: Walk-In Closet(s)
- Level: First
- Area: 133.75 Square Feet
- Dimensions: 11.09x12.06
Bedroom 2
- Features: Built-in Closet
- Level: First
- Area: 121.22 Square Feet
- Dimensions: 11x11.02
Bedroom 3
- Features: Built-in Closet
- Level: First
Primary bathroom
- Features: No Closet
- Level: First
- Area: 72.51 Square Feet
- Dimensions: 8.03x9.03
Bathroom 1
- Features: No Closet
- Level: First
- Area: 32.92 Square Feet
- Dimensions: 4.11x8.01
Bathroom 2
- Features: No Closet
- Level: First
- Area: 32.88 Square Feet
- Dimensions: 4.11x8
Kitchen
- Features: No Closet
- Level: First
- Area: 132.55 Square Feet
- Dimensions: 11x12.05
Laundry
- Level: First
- Area: 46.35 Square Feet
- Dimensions: 5.11x9.07
Living room
- Features: No Closet
- Level: First
- Area: 387.29 Square Feet
- Dimensions: 16.07x24.1
Heating
- Central
Cooling
- Central Air
Appliances
- Included: Convection Oven, Dishwasher, Refrigerator
- Laundry: Laundry Room
Features
- Ceiling Fan(s), Crown Molding, High Ceilings, Kitchen/Family Room Combo, Primary Bedroom Main Floor, Split Bedroom, Tray Ceiling(s)
- Flooring: Luxury Vinyl, Tile
- Doors: Sliding Doors
- Windows: Shutters, Window Treatments
- Has fireplace: No
Interior area
- Total structure area: 2,664
- Total interior livable area: 2,070 sqft
Property
Parking
- Total spaces: 2
- Parking features: Garage - Attached
- Attached garage spaces: 2
Features
- Levels: One
- Stories: 1
- Patio & porch: Screened
- Has private pool: Yes
- Pool features: Heated, Salt Water
- Spa features: Heated, In Ground
- Has view: Yes
- View description: Trees/Woods, Water
- Water view: Water
Lot
- Size: 6,000 Square Feet
Details
- Parcel number: 012326020000000700
- Special conditions: None
Construction
Type & style
- Home type: SingleFamily
- Property subtype: Single Family Residence
Materials
- Block, Stucco
- Foundation: Slab
- Roof: Shingle
Condition
- New construction: No
- Year built: 2020
Utilities & green energy
- Sewer: Public Sewer
- Water: Public
- Utilities for property: Other
Community & HOA
Community
- Features: Clubhouse, Gated Community - No Guard, Playground, Pool
- Pet fee: $0 monthly
- Subdivision: LAKEVIEW PRESERVE
HOA
- Has HOA: Yes
- Services included: Community Pool, Maintenance Grounds
- HOA fee: $146 monthly
- HOA name: Randy Miller-Sentry Management
- HOA phone: 352-243-4595
Location
- Region: Winter Garden
Financial & listing details
- Price per square foot: $310/sqft
- Tax assessed value: $503,677
- Annual tax amount: $5,130
- Date on market: 3/2/2026
- Cumulative days on market: 2 days
- Listing terms: Cash,Conventional,FHA,VA Loan
- Ownership: Fee Simple
- Total actual rent: 0
- Road surface type: Asphalt
Price history
| Date | Event | Price |
|---|---|---|
| 4/10/2026 | Sold | $642,000-2.7%$310/sqft |
Source:  Stellar MLS #O6385508 Report a problem Stellar MLS #O6385508 Report a problem | ||
| 3/5/2026 | Pending sale | $660,000+1.7%$319/sqft |
Source: Stellar MLS #O6385508 Report a problem | ||
| 3/2/2026 | Listed for sale | $649,000$314/sqft |
Source: Stellar MLS #O6385508 Report a problem | ||
Public tax history
| Year | Property taxes | Tax assessment |
|---|---|---|
| 2025 | $5,130 +0.8% | $348,970 +2.9% |
| 2024 | $5,088 +1.9% | $339,140 +3% |
| 2023 | $4,995 +3% | $329,270 +3% |
| 2022 | $4,850 +6% | $319,680 +3% |
| 2021 | $4,578 +345.6% | $310,375 +416% |
| 2020 | $1,027 | $60,156 |
Find assessor info on the county website
Neighborhood: 34787
Nearby homes
- $580,0005 bd3 ba2.6k sqft3467 Buoy Cir, Winter Garden, FL 34787Sold
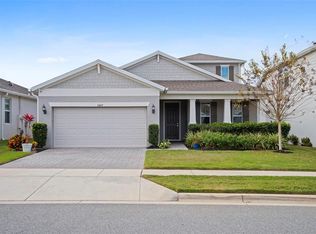
- $564,1004 bd2 ba2.2k sqft3475 Buoy Cir, Winter Garden, FL 34787Off Market
- $652,9004 bd3 ba2.9k sqft3463 Buoy Cir, Winter Garden, FL 34787Off Market
- $676,0004 bd3 ba3.2k sqft3479 Buoy Cir, Winter Garden, FL 34787Off Market
- $616,7004 bd4 ba2.9k sqft3458 Buoy Cir, Clermont, FL 34715Off Market
- $576,9004 bd3 ba2.6k sqft3459 Buoy Cir, Winter Garden, FL 34787Off Market
- $601,9003 bd2 ba2.1k sqft3483 Buoy Cir, Winter Garden, FL 34787Off Market
- $605,1004 bd2 ba3.2k sqft3470 Buoy Cir, Winter Garden, FL 34787Off Market
Nearby schools
GreatSchools rating
- 7/10Lost Lake Elementary SchoolGrades: PK-5Distance: 3.1 mi
- 6/10Windy Hill Middle SchoolGrades: 6-8Distance: 2 mi
- 5/10East Ridge High SchoolGrades: 9-12Distance: 3 mi
Get a cash offer in 3 minutes
Find out how much your home could sell for in as little as 3 minutes with a no-obligation cash offer.
Estimated market value
$643,900
Get a cash offer in 3 minutes
Find out how much your home could sell for in as little as 3 minutes with a no-obligation cash offer.
Estimated market value
$643,900
- Florida
- Lake County
- Winter Garden
- 34787
- 3471 BUOY CIRCLE
Nearby cities
Nearby neighborhoods
Nearby zip codes
Other Winter Garden Topics
