"MOTIVATED SELLER" & "PRICE REPOSITION" ! ! for this updated town home, fantastic location, close to Fallschase Village Center offering easy living with Costco, CMX movie theater, Bass Pro Shop, Walmart, Publix down the street and more. 2-Story home features 2 primary bedrooms with walk-in closets, both have ensuite bathrooms. Upstairs has an enclosed loft designed with privacy in mind for home office, study, 3rd bedroom, or flex room for exercise, etc. Fresh interior paint, new flooring (2025); new double windows (2025) in living area provides natural light with cozy gas fireplace; bathroom vanities (2025); kitchen countertops (2025); dishwasher (2025); range (2025); refrigerator (2023). Enjoy Chateau Lafayette Neighborhood amenities such as pool, clubhouse, lawn care, termite bond, are just a few. Great opportunity for student, first-time home buyer, or investor. Room dimensions are approximate and should be verified by Buyer.
Sold for $222,000
$222,000
3471 Daylily Ln, Tallahassee, FL 32308
2beds
1,308sqft
Townhouse
Built in 1995
3,484 Square Feet Lot
$222,100 Zestimate®
$170/sqft
$1,706 Estimated rent
Home value
$222,100
$202,000 - $244,000
$1,706/mo
Zestimate® history
Owner options
List your home for rent
$1,706/mo
Rent Zestimate®
Find your next renter with Zillow Rental Manager. Plus, with online applications, you can quickly screen prospective tenants – for free.
$1,706/mo
Rent Zestimate®
Refinance and save
$2,457/mo
Est. payment
Refinancing to a lower rate could help reduce your monthly payments and save thousands over the life of the loan.
$2,457/mo
Est. payment
Explore your selling options
Work with a Zillow partner agent
Leverage their expertise and Zillow's premium Showcase listings to get your home seen by more buyers.
Get startedList with your own agent
Get your home in front of millions of buyers by listing it on Zillow.
Learn how to do itSell it yourself
Take full control of how buyers see your home on Zillow by listing For Sale by Owner (FSBO).
List your homeWhat's special
Cozy gas fireplaceFresh interior paintNew double windowsNew flooringKitchen countertopsBathroom vanitiesEnsuite bathrooms
Zillow last checked:
Listing updated:
Listed by:
Rena' Coffield 850-510-0625,
Armor Realty, Inc
Bought with:
Rena' Coffield, 3412250
Armor Realty, Inc
Source: TBR,MLS#: 386174
Facts & features
Interior
Bedrooms & bathrooms
- Bedrooms: 2
- Bathrooms: 2
- Full bathrooms: 2
Rooms
- Room types: Pantry, Utility Room
Primary bedroom
- Dimensions: 11x12
Bedroom 2
- Dimensions: 10x13
Dining room
- Dimensions: 12x10
Family room
- Dimensions: 0x0
Kitchen
- Dimensions: 11x10
Living room
- Dimensions: 17x10
Heating
- Central, Electric, Fireplace(s), Natural Gas
Cooling
- Central Air, Ceiling Fan(s), Electric
Appliances
- Included: Dishwasher, Oven, Range, Refrigerator
Features
- Tray Ceiling(s), Vaulted Ceiling(s), Window Treatments, Pantry
- Flooring: Vinyl
- Has fireplace: Yes
- Fireplace features: Gas
Interior area
- Total structure area: 1,308
- Total interior livable area: 1,308 sqft
Property
Parking
- Parking features: Parking Space(s)
Features
- Stories: 2
- Patio & porch: Deck
- Exterior features: Fully Fenced
- Pool features: Community
- Fencing: Fenced
- Has view: Yes
- View description: None
Lot
- Size: 3,484 Square Feet
Details
- Parcel number: 12073112223 E0110
- Special conditions: Standard
Construction
Type & style
- Home type: Townhouse
- Architectural style: Two Story,Traditional
- Property subtype: Townhouse
Materials
- Fiber Cement, Stucco
Condition
- Year built: 1995
Utilities & green energy
- Sewer: Public Sewer
Community & HOA
Community
- Features: Pool, Street Lights, Sidewalks
- Subdivision: Chateau Lafayette
HOA
- Has HOA: Yes
- Services included: Clubhouse, Common Areas, Pest Control, Pool(s)
- HOA fee: $828 annually
Location
- Region: Tallahassee
Financial & listing details
- Price per square foot: $170/sqft
- Tax assessed value: $175,831
- Annual tax amount: $3,377
- Date on market: 5/19/2025
- Cumulative days on market: 62 days
- Listing terms: Cash,Conventional,FHA,VA Loan
- Road surface type: Paved
Price history
| Date | Event | Price |
|---|---|---|
| 7/31/2025 | Sold | $222,000+0.5%$170/sqft |
Source:  TBR #386174 Report a problem TBR #386174 Report a problem | ||
| 7/5/2025 | Contingent | $220,900$169/sqft |
Source: TBR #386174 Report a problem | ||
| 6/24/2025 | Price change | $220,900-6.4%$169/sqft |
Source: TBR #386174 Report a problem | ||
| 5/19/2025 | Listed for sale | $235,900+203.6%$180/sqft |
Source: TBR #386174 Report a problem | ||
| 1/25/2000 | Sold | $77,700-0.3%$59/sqft |
Source: Public Record Report a problem | ||
| 11/16/1995 | Sold | $77,900$60/sqft |
Source: Public Record Report a problem | ||
Public tax history
| Year | Property taxes | Tax assessment |
|---|---|---|
| 2025 | $3,377 +7% | $175,831 +7.2% |
| 2024 | $3,155 +8.6% | $164,000 +9.7% |
| 2023 | $2,905 +13.8% | $149,503 +10% |
| 2022 | $2,554 +7.7% | $135,912 +10% |
| 2021 | $2,372 +7.9% | $123,556 +6.3% |
| 2020 | $2,198 +5.5% | $116,256 +6.6% |
| 2019 | $2,084 | $109,026 +3.4% |
| 2018 | $2,084 +2.5% | $105,400 +2.1% |
| 2017 | $2,033 +13.5% | $103,227 +4.8% |
| 2016 | $1,791 | $98,513 +9% |
| 2015 | $1,791 | $90,360 +0.6% |
| 2014 | $1,791 | $89,822 +2.8% |
| 2013 | -- | $87,353 -5.3% |
| 2012 | -- | $92,288 -7.3% |
| 2011 | -- | $99,506 -4.9% |
| 2010 | -- | $104,643 -2.5% |
| 2009 | -- | $107,316 |
| 2008 | -- | -- |
| 2007 | -- | $128,698 +8.8% |
| 2006 | -- | $118,245 +46% |
| 2005 | -- | $80,980 |
| 2004 | -- | $80,980 +12% |
| 2003 | -- | $72,300 +6.1% |
| 2002 | -- | $68,152 |
Find assessor info on the county website
Neighborhood: 32308
Nearby homes
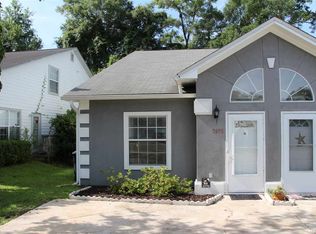
- $230,2003 bd2 ba1.3k sqft3475 Daylily Ln, Tallahassee, FL 32308Off Market
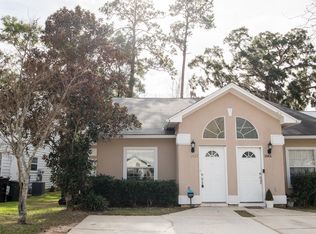
- $217,3002 bd2 ba1.3k sqft3467 Daylily Ln, Tallahassee, FL 32308Off Market
- $209,1003 bd2 ba1.3k sqft3463 Daylily Ln, Tallahassee, FL 32308Off Market
- $232,2002 bd2 ba1.3k sqft3479 Daylily Ln, Tallahassee, FL 32308Off Market
- $215,2002 bd2 ba1.3k sqft3459 Daylily Ln, Tallahassee, FL 32308Off Market
- $220,2003 bd2 ba1.3k sqft3483 Daylily Ln, Tallahassee, FL 32308Off Market
- $216,5003 bd2 ba1.3k sqft3455 Daylily Ln, Tallahassee, FL 32308Sold
- $227,3003 bd2 ba1.3k sqft3487 Daylily Ln, Tallahassee, FL 32308Off Market
Nearby schools
GreatSchools rating
- 5/10W T Moore Elementary SchoolGrades: PK-5Distance: 0.7 mi
- 8/10Swift Creek Middle SchoolGrades: 6-8Distance: 2.4 mi
- 5/10Lincoln High SchoolGrades: 9-12Distance: 2 mi
Schools provided by the listing agent
- Elementary: WT MOORE
- Middle: SWIFT CREEK
- High: LINCOLN
Source: TBR. This data may not be complete. We recommend contacting the local school district to confirm school assignments for this home.


Get pre-qualified for a loan
At Zillow Home Loans, we can pre-qualify you in as little as 5 minutes with no impact to your credit score.An equal housing lender. NMLS #10287.
Sell for more on Zillow
Get a Zillow Showcase℠ listing at no additional cost and you could sell for .
$222,100
2% more
+$4,442
With Zillow Showcase(estimated)
$226,542
- Florida
- Leon County
- Tallahassee
- 32308
- 3471 Daylily Ln
Nearby cities
Nearby neighborhoods
Nearby zip codes
Other Tallahassee Topics
