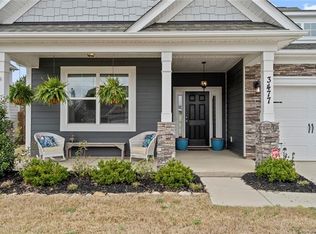
Welcome home to this stunning property with Primary suite on the main floor, thoughtfully designed with abundant living space, a spacious bed/bonus room, an additional utility garage, and a relaxing covered porch perfect for enjoying your morning coffee or unwinding in the evening.
Every detail has been carefully selected, from the upgraded lighting and plumbing fixtures to the charming carriage-style garage door, elegant interior trim package, designer two-tone paint, iron railings with decorative pickets, and beautiful upgraded flooring throughout.
The chef-inspired kitchen is sure to impress with upgraded maple cabinetry, stylish hardware, crown molding, gleaming quartz countertops, a ceramic tile backsplash, recessed lighting, and stainless steel appliances—creating the perfect space for cooking, gathering, and entertaining.
This beautiful home blends comfort, style, and functionality in every room. And don't forget the wonderful community features: paved sidewalks, community pool, boat storage, community center. Just minutes from the lake access. Schedule your tour today and experience everything it has to offer!
Closed
Zillow last checked:
Listing updated:
Bought with:
Stefania Earnhardt
RE/MAX Executive
Source: Canopy MLS as distributed by MLS GRID,MLS#: 4400674
Price history
| Date | Event | Price |
|---|---|---|
| 8/20/2026 | Sold | $596,250-3.8%$171/sqft |
Source:  Canopy MLS as distributed by MLS GRID #4400674 Report a problem Canopy MLS as distributed by MLS GRID #4400674 Report a problem | ||
| 7/21/2026 | Contingent | $619,900$178/sqft |
Source: BHHS broker feed #4400674 Report a problem | ||
| 7/21/2026 | Pending sale | $619,900$178/sqft |
Source: Canopy MLS as distributed by MLS GRID #4400674 Report a problem | ||
| 7/12/2026 | Listed for sale | $619,900+67.8%$178/sqft |
Source: Canopy MLS as distributed by MLS GRID #4400674 Report a problem | ||
| 8/31/2017 | Sold | $369,500$106/sqft |
Source: Public Record Report a problem | ||
Get a cash offer in 3 minutes
Find out how much your home could sell for in as little as 3 minutes with a no-obligation cash offer.
Estimated market value
$600,100
