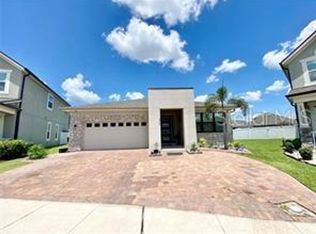
**Welcome to 3471 Dovetail Avenue
This beautifully maintained home offers comfortable living, a functional layout, and a convenient Orlando location. The open floor plan features abundant natural light and spacious living areas, creating a welcoming atmosphere for everyday living and entertaining. The kitchen opens seamlessly to the main living space, making it easy to stay connected while cooking, relaxing, or hosting guests. Generously sized bedrooms provide plenty of space and privacy, while the primary suite offers a comfortable retreat at the end of the day. Enjoy the private outdoor space, perfect for relaxing, dining outdoors, or entertaining. The home is **move-in ready** and offers the space and convenience you've been looking for. Located close to shopping, dining, schools, major highways, and popular Orlando destinations, this home provides easy access to everything the area has to offer. **Property Highlights
* Beautifully maintained and move-in ready * Spacious open-concept floor plan * Bright and inviting living spaces * Generously sized bedrooms * Comfortable primary suite * Private outdoor space * Convenient Orlando location * Easy access to major highways, shopping, dining, and schools
House for rent
Accepts Zillow applications
$5,000/moFees may apply
3471 Dovetail Ave, Kissimmee, FL 34741
6beds
3,751sqft
Price may not include required fees and charges. Learn more|
Singlefamily
Available now
Cats, dogs OK
Air conditioner, central air
Corridor access laundry
2 Attached garage spaces parking
Central, electric
What's special
Generously sized bedroomsAbundant natural lightPrivate outdoor spaceOpen floor planSpacious open-concept floor planComfortable primary suite
- 27 days |
- -- |
- -- |
Zillow last checked:
Listing updated:
Travel times
Facts & features
Interior
Bedrooms & bathrooms
- Bedrooms: 6
- Bathrooms: 4
- Full bathrooms: 4
Rooms
- Room types: Attic, Bonus Room, Den/Library/Office, Family Room, Formal Dining Room Separate, Formal Living Room Separate, Great Room, Inside Utility, Loft, Media Room, Storage Rooms
Heating
- Central, Electric
Cooling
- Air Conditioner, Central Air
Appliances
- Included: Convection Oven, Dishwasher, Dryer, Exhaust Fan, Freezer, Garbage Disposal, Microwave Oven, Range, Range Hood, Refrigerator, Stove, Washer, Water Softener
- Laundry: Corridor Access, Electric Dryer Hookup, In Unit, Inside, Laundry Room, Upper Level
Features
- Ceiling Fan(s), Ceiling Fan(s), Crown Molding, Eat-in Kitchen, Exhaust Fan, High Ceilings, Kitchen/Family Room Combo, PrimaryBedroom Upstairs, Smart Home, Storage, Thermostat, Walk-In Closet(s)
- Flooring: Carpet, Luxury Vinyl, Porcelain Tile
- Attic: Yes
Interior area
- Total interior livable area: 3,751 sqft
Video & virtual tour
Property
Parking
- Total spaces: 2
- Parking features: Attached, Covered, Driveway, Garage, Open
- Has attached garage: Yes
- Has uncovered spaces: Yes
- Details: Contact manager
Features
- Stories: 2
- Patio & porch: Covered
- Exterior features: Courtyard, Garden, Irrigation System, Kitchen/Family Room Combo, Lighting, Outdoor Grill, Playground, PrimaryBedroom Upstairs, Rain Gutters, Sidewalk, Sprinkler Metered, Storage, Thermostat, Walk-In Closet(s)
- Has private pool: Yes
- Pool features: Pool
Lot
- Features: Garden
Details
- Additional structures: Garage(s), Storage
- Parcel number: 082529140300010600
Construction
Type & style
- Home type: SingleFamily
- Property subtype: SingleFamily
Condition
- Year built: 2015
Utilities & green energy
- Utilities for property: Garbage
Community & HOA
Community
- Features: Park, Playground, Pool
HOA
- Amenities included: Laundry, Management, Park, Playground, Pool, Storage, Taxes
Location
- Region: Kissimmee
Financial & listing details
- Lease term: 12 Months
Nearby apartments for rent

Price history
| Date | Event | Price |
|---|---|---|
| 8/11/2026 | Listed for rent | $5,000$1/sqft |
Source: Stellar MLS #O6418386 Report a problem | ||
| 8/1/2026 | Listing removed | $739,999$197/sqft |
Source:  Stellar MLS #O6397399 Report a problem Stellar MLS #O6397399 Report a problem | ||
| 6/19/2026 | Listed for rent | $5,000+56.3%$1/sqft |
Source: Stellar MLS #O6418386 Report a problem | ||
| 6/8/2026 | Listed for sale | $739,999$197/sqft |
Source: Stellar MLS #O6397399 Report a problem | ||
| 5/30/2026 | Listing removed | $739,999$197/sqft |
Source: Stellar MLS #O6397399 Report a problem | ||
| 5/21/2026 | Price change | $739,999-1.3%$197/sqft |
Source: Stellar MLS #O6397399 Report a problem | ||
| 4/22/2026 | Listed for sale | $749,999+10.3%$200/sqft |
Source: Stellar MLS #O6397399 Report a problem | ||
| 4/6/2026 | Listing removed | -- |
Source: Owner Report a problem | ||
| 3/4/2026 | Listed for sale | $679,999+21.4%$181/sqft |
Source: Owner Report a problem | ||
| 4/26/2022 | Sold | $560,000+0.9%$149/sqft |
Source: Public Record Report a problem | ||
| 3/24/2022 | Pending sale | $555,000$148/sqft |
Source: Stellar MLS #O6009541 Report a problem | ||
| 3/21/2022 | Price change | $555,000-4.3%$148/sqft |
Source: Stellar MLS #O6009541 Report a problem | ||
| 3/11/2022 | Price change | $579,999+4.5%$155/sqft |
Source: Stellar MLS #O6009541 Report a problem | ||
| 3/10/2022 | Listed for sale | $555,000+64.5%$148/sqft |
Source: Stellar MLS #O6009541 Report a problem | ||
| 2/12/2022 | Listing removed | -- |
Source: Zillow Rental Manager Report a problem | ||
| 2/5/2022 | Price change | $3,200-8.6%$1/sqft |
Source: Zillow Rental Manager Report a problem | ||
| 1/17/2022 | Listed for rent | $3,500$1/sqft |
Source: Zillow Rental Manager Report a problem | ||
| 10/9/2015 | Sold | $337,400$90/sqft |
Source: Public Record Report a problem | ||
Neighborhood: Tapestry
Nearby schools
GreatSchools rating
- 4/10Flora Ridge Elementary SchoolGrades: PK-5Distance: 0.7 mi
- 5/10Kissimmee Middle SchoolGrades: 6-8Distance: 0.3 mi
- 4/10Osceola High SchoolGrades: 9-12Distance: 2.5 mi