Built in 2022 and ready for its next owner, offering the best of newer construction with a functional floor plan, modern finishes, and the peace of mind that comes with a newer home. With 4 bedrooms, 3 bathrooms, 2066 square feet, and a 2 car garage, this home provides the space buyers are looking for without the wait of new construction. The thoughtfully designed layout offers comfortable living with room for everyone. The open living areas, spacious bedrooms, and modern features throughout create a home that feels fresh, inviting, and easy to make your own. Central air adds year round comfort, and the newer construction means fewer maintenance concerns for the next owner. Beyond the home itself, the location is hard to beat. Located in The Cottages at Indian Hills, you'll enjoy being just around the corner from James Lee Memorial Park, featuring a playground, skate park, tennis courts, basketball courts, and picnic areas. Families will also appreciate the convenience of being near Jacks Valley Elementary School in the Douglas County School District.
Active
$499,000
3471 E Garden St, Carson City, NV 89705
4beds
2,066sqft
Single Family Residence
Built in 2022
1,306 Square Feet Lot
$-- Zestimate®
$242/sqft
$138/mo HOA
What's special
Modern finishesModern features throughoutThoughtfully designed layoutCentral airSpacious bedroomsFunctional floor plan
- 4 days |
- 631 |
- 36 |
Likely to sell faster than
Zillow last checked:
Listing updated:
Listed by:
Richard Berman S.181980 775-800-5032,
Dickson Realty - Damonte Ranch
Source: NNRMLS,MLS#: 260009156
Facts & features
Interior
Bedrooms & bathrooms
- Bedrooms: 4
- Bathrooms: 3
- Full bathrooms: 2
- 1/2 bathrooms: 1
Heating
- Forced Air
Cooling
- Central Air
Appliances
- Included: Disposal, Microwave, None
- Laundry: Laundry Room
Features
- Kitchen Island, Loft, Pantry, Smart Thermostat, Walk-In Closet(s)
- Flooring: Carpet, Luxury Vinyl
- Windows: Double Pane Windows, Vinyl Frames
- Has fireplace: No
- Common walls with other units/homes: No Common Walls
Interior area
- Total structure area: 2,066
- Total interior livable area: 2,066 sqft
Property
Parking
- Total spaces: 2
- Parking features: Attached, Garage, Garage Door Opener
- Attached garage spaces: 2
Features
- Levels: Two
- Stories: 2
- Patio & porch: Patio
- Exterior features: None
- Spa features: None
- Fencing: Back Yard
- Has view: Yes
- View description: Mountain(s), Trees/Woods, Valley
Lot
- Size: 1,306 Square Feet
- Features: Landscaped, Level, Sprinklers In Front, Sprinklers In Rear
Details
- Additional structures: None
- Parcel number: 142007722036
- Zoning: SFR
Construction
Type & style
- Home type: SingleFamily
- Property subtype: Single Family Residence
Materials
- Stucco
- Foundation: Slab
- Roof: Composition,Pitched,Shingle
Condition
- New construction: No
- Year built: 2022
Utilities & green energy
- Sewer: Public Sewer
- Water: Public
- Utilities for property: Electricity Available, Internet Available, Natural Gas Available, Phone Available, Sewer Available, Water Available, Cellular Coverage, Water Meter Installed
Community & HOA
Community
- Security: Smoke Detector(s)
- Subdivision: Cottages At Indian Hills
HOA
- Has HOA: Yes
- Amenities included: Parking
- Services included: Landscape Maintenance - Partial, Snow Removal
- HOA fee: $138 monthly
- HOA name: Indian Hills CPD
Location
- Region: Carson City
Financial & listing details
- Price per square foot: $242/sqft
- Tax assessed value: $130,290
- Annual tax amount: $4,768
- Date on market: 7/17/2026
- Listing terms: 1031 Exchange,Cash,Conventional,FHA,VA Loan
Estimated market value
Not available
Estimated sales range
Not available
Not available
Price history
| Date | Event | Price |
|---|---|---|
| 7/17/2026 | Listed for sale | $499,000+6.4%$242/sqft |
Source:  NNRMLS #260009156 Report a problem NNRMLS #260009156 Report a problem | ||
| 3/25/2022 | Sold | $469,000$227/sqft |
Source: Public Record Report a problem | ||
Public tax history
| Year | Property taxes | Tax assessment |
|---|---|---|
| 2025 | $4,763 +7.8% | $130,290 +0.1% |
| 2024 | $4,417 +6.9% | $130,145 +7.8% |
| 2023 | $4,131 | $120,690 |
| 2022 | -- | -- |
| 2021 | $58 | $3,325 +18.8% |
| 2020 | -- | $2,800 |
| 2019 | $56 -6.6% | $2,800 +33.3% |
| 2018 | $60 +17% | $2,100 |
| 2017 | $52 | $2,100 +20% |
| 2016 | $52 +2.6% | $1,750 |
| 2015 | $50 | $1,750 |
| 2014 | $50 | $1,750 -60% |
| 2013 | -- | $4,375 |
| 2012 | -- | $4,375 -16.7% |
| 2011 | -- | $5,250 -40% |
| 2010 | -- | $8,750 |
Find assessor info on the county website
Monthly payment
Est. payment
Payment breakdown
Explore the cost of this home by adjusting the details. Changes won't be saved.Climate risks
Neighborhood: 89705
Nearby schools
GreatSchools rating
- 3/10Jacks Valley Elementary SchoolGrades: PK-5Distance: 1.1 mi
- 8/10Carson Valley Middle SchoolGrades: 6-8Distance: 10.1 mi
- 6/10Douglas County High SchoolGrades: 9-12Distance: 9.1 mi
Schools provided by the listing agent
- Elementary: Jacks Valley
- Middle: Carson Valley
- High: Douglas
Source: NNRMLS. This data may not be complete. We recommend contacting the local school district to confirm school assignments for this home.
- $516,300-- bd-- ba2k sqft3473 E Garden St, Carson City, NV 89705Off Market
- $505,500-- bd-- ba2k sqft3469 E Garden St, Carson City, NV 89705Off Market
- $467,100-- bd-- ba1.6k sqft3457 W Garden St, Carson City, NV 89705Off Market
- $443,000-- bd-- ba1.6k sqft3455 W Garden St, Carson City, NV 89705Off Market
- $467,100-- bd-- ba1.6k sqft3453 W Garden St, Carson City, NV 89705Off Market
- $471,800-- bd-- ba1.6k sqft3451 W Garden St, Carson City, NV 89705Off Market
- $518,6004 bd3 ba1.9k sqft3449 W Garden St, Carson City, NV 89705Off Market
- $505,800-- bd-- ba2k sqft3467 E Garden St, Carson City, NV 89705Off Market
A local agent can set up tours, give advice and negotiate with sellers.
Similar homes
- $499,9993 bd2 ba1.5k sqft3545 Smoketree Ave, Carson City, NV 89705Active
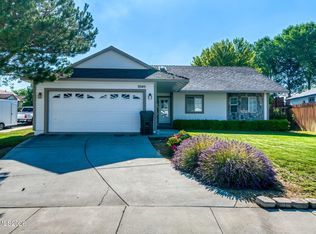
 MLS ID #260009217, Sage Ball, LPT Realty, LLC. NNRMLS
 - $510,0003 bd2 ba1.4k sqft889 Meadow Vista Dr, Carson City, NV 89705Active
 MLS ID #260009172, Nathan Harris, Valley Realty & Management. NNRMLS
 - $480,0003 bd3 ba1.8k sqft3630 Flare Ln #3, Carson City, NV 89705Active
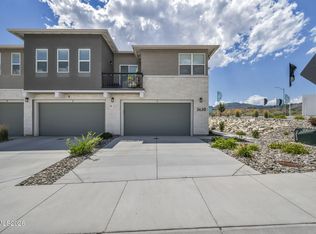 MLS ID #260009133, Shelby Mangum, Redfin. NNRMLS
 - $553,0003 bd2 ba1k sqft881 Amador Cir, Carson City, NV 89705Active
 MLS ID #260008871, David Goodwin, LPT Realty, LLC. NNRMLS
 - $580,0004 bd2 ba1.6k sqft864 Tourmaline Dr, Carson City, NV 89705ActiveMLS ID #260005155, Chris Lamb, Realty One Group Eminence. NNRMLS
- $489,9003 bd2 ba1.2k sqft1406 Rabe Way, Carson City, NV 89701ActiveMLS ID #260009280, Robert Bartshe, RE/MAX Professionals-Carson. NNRMLS
- $539,5003 bd2 ba1.7k sqft3580 Haystack Dr, Carson City, NV 89705ActiveMLS ID #260004923, Ginger Easley, RE/MAX Realty Affiliates. NNRMLS
- $535,0003 bd2 ba1.4k sqft835 Valley Crest Dr, Carson City, NV 89705ActiveMLS ID #260007944, Jessica Hughes, Chase International - ZC. NNRMLS
- $533,0003 bd2 ba1.3k sqft973 Sunview Dr, Carson City, NV 89705ActiveMLS ID #250050067, Marleane Scott, M Scott Properties. NNRMLS
- $460,0004 bd2 ba1.6k sqft112 Rawhide Way, Carson City, NV 89701ActiveMLS ID #260009316, Heather Lopez, Alpine Management and Realty. NNRMLS
- from $590,9905 bd3 ba2.3k sqftYosemite Plan, Artemis, Carson City, NV 89705New ConstructionDR Horton
- $499,0003 bd3 ba1.8k sqft3621 Pulsar Ln #3, Carson City, NV 89705ActiveMLS ID #260006319, Yolanda Young, RE/MAX Gold. NNRMLS
- from $671,9904 bd3 ba2.2k sqftPlan 4 - 2213 Plan, The Ridge at Valley Knolls, Carson City, NV 89705New ConstructionJenuane Communities
- $576,9904 bd3 ba2k sqft474 Radiant Dr, Carson City, NV 89705ActiveNNRMLS
- $505,0003 bd2 ba1.6k sqft1145 Drake Way, Carson City, NV 89701ActiveMLS ID #260008990, Miranda Vaulet, RE/MAX Professionals-Reno. NNRMLS
- $610,0004 bd2 ba1.9k sqft1126 Monument Peak Dr, Carson City, NV 89701ActiveMLS ID #260008861, Aimee McDonald, Lakeshore Realty. NNRMLS
- $467,9903 bd3 ba1.8k sqft1250 Rocket St #3, Carson City, NV 89705ActiveNNRMLS
- $490,0003 bd3 ba1.7k sqft3621 Pulsar Ln #2, Carson City, NV 89705ActiveMLS ID #250057413, Yolanda Young, RE/MAX Gold. NNRMLS
- $595,0003 bd3 ba2k sqft3251 Oreana Dr, Carson City, NV 89701ActiveMLS ID #260009078, Jennifer Johnson, Dickson Realty - Carson City. NNRMLS
- $389,9003 bd2 ba1.5k sqft3429 Tourmaline Dr, Carson City, NV 89705ActiveMLS ID #260008281, Luz Maria Lonato-Arias, Hello Real Estate Center. NNRMLS
