This brand-new home offers timeless character paired with modern comfort, located just off E. Brainerd Road in a peaceful, walkable neighborhood and directly across the street from the community pool—an ideal setting for both convenience and lifestyle.
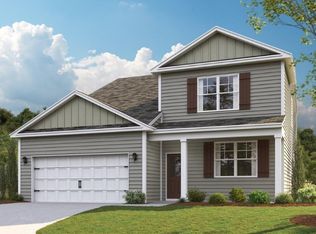
From the inviting front porch to the clean trim lines, metal roof, and mixed exterior siding, the exterior delivers strong curb appeal. Step inside to a bright, open-concept main level anchored by a vaulted living room centered around a cozy gas fireplace—perfect for gathering with family and friends. The living space flows seamlessly into the modern kitchen, which features a large center island, stainless steel appliances, a gas stove, pantry, and ample workspace for entertaining. French doors open to the back porch, creating a smooth transition to outdoor living and a fenced-in backyard ideal for pets or play.
The main-level primary suite is a private retreat with a treyed ceiling and abundant natural light. The spa-inspired primary bathroom includes a large soaking tub, a spacious walk-in shower, and separate vanities with built-in storage. A laundry room with a sink adds everyday convenience. Also on the main level is a private guest suite with its own bath—perfect for an in-law suite, home office, or study.
Upstairs, two generously sized bedrooms with large closets share a Jack-and-Jill bathroom. A spacious loft provides flexible use as a home office or family TV area, while an additional bonus room and full bathroom offer even more living space.
With its new construction, thoughtful layout, quality finishes, and access to community amenities in a walkable neighborhood, this home offers a perfect blend of comfort, style, and modern living.
Sold for $573,000
$573,000
3471 Hawks Creek Dr, Apison, TN 37302
5beds
2,596sqft
Single Family Residence
Built in 2025
0.5 Acres Lot
$576,900 Zestimate®
$221/sqft
$3,206 Estimated rent
Home value
$576,900
$542,000 - $612,000
$3,206/mo
Zestimate® history
Owner options
List your home for rent
$3,206/mo
Rent Zestimate®
Find your next renter with Zillow Rental Manager. Plus, with online applications, you can quickly screen prospective tenants – for free.
$3,206/mo
Rent Zestimate®
Refinance and save
$4,181/mo
Est. payment
Refinancing to a lower rate could help reduce your monthly payments and save thousands over the life of the loan.
$4,181/mo
Est. payment
Explore your selling options
Work with a Zillow partner agent
Leverage their expertise and Zillow's premium Showcase listings to get your home seen by more buyers.
Get startedList with your own agent
Get your home in front of millions of buyers by listing it on Zillow.
Learn how to do itSell it yourself
Take full control of how buyers see your home on Zillow by listing For Sale by Owner (FSBO).
List your homeWhat's special
Cozy gas fireplaceInviting front porchBack porchLarge center islandGas stoveSpacious loftMain-level primary suite
Zillow last checked:
Listing updated:
Listed by:
Asher Black 423-208-4943,
Keller Williams Realty
Bought with:
Grace Edrington, 291147
Berkshire Hathaway HomeServices J Douglas Properties
Source: Greater Chattanooga Realtors,MLS#: 1525491
Facts & features
Interior
Bedrooms & bathrooms
- Bedrooms: 5
- Bathrooms: 4
- Full bathrooms: 4
Primary bedroom
- Level: First
Bedroom
- Level: First
Bedroom
- Level: Second
Bedroom
- Level: Second
Bedroom
- Level: Second
Bathroom
- Level: First
Bathroom
- Level: First
Bathroom
- Level: Second
Heating
- Central, Electric
Cooling
- Central Air, Electric
Appliances
- Laundry: Electric Dryer Hookup, Laundry Room, Main Level, Washer Hookup
Features
- Crown Molding, Granite Counters, High Ceilings, In-Law Floorplan, Vaulted Ceiling(s)
- Flooring: Tile, Engineered Hardwood
- Windows: Insulated Windows, Vinyl Frames
- Has basement: No
- Has fireplace: Yes
- Fireplace features: Gas Log, Living Room
Interior area
- Total structure area: 2,596
- Total interior livable area: 2,596 sqft
- Finished area above ground: 2,596
- Finished area below ground: 0
Property
Parking
- Total spaces: 2
- Parking features: Concrete, Driveway, Garage Door Opener, Off Street, Garage Faces Front
- Garage spaces: 2
Features
- Levels: Two
- Stories: 2
- Patio & porch: Porch - Covered
- Exterior features: Lighting
- Spa features: None
- Fencing: None
Lot
- Size: 0.5 Acres
- Dimensions: 83.65 x 153.39
- Features: Back Yard, Cleared, Gentle Sloping
Details
- Parcel number: 161o C 033
Construction
Type & style
- Home type: SingleFamily
- Architectural style: Contemporary
- Property subtype: Single Family Residence
Materials
- Cement Siding, Stone, Fiber Cement
- Foundation: Slab
- Roof: Shingle
Condition
- New construction: Yes
- Year built: 2025
Utilities & green energy
- Sewer: Public Sewer
- Water: Public
- Utilities for property: Cable Available, Electricity Connected, Natural Gas Connected, Phone Available, Sewer Connected, Underground Utilities, Water Connected
Community & HOA
Community
- Features: Playground, Pool, Street Lights, Sidewalks, Pond
- Security: Carbon Monoxide Detector(s), Fire Alarm
- Subdivision: Hawks Landing
HOA
- Has HOA: Yes
- Amenities included: Clubhouse, Playground, Pool, Party Room, Pond Year Round
- Services included: Maintenance Grounds, Maintenance Structure
- HOA fee: $650 annually
Location
- Region: Apison
Financial & listing details
- Price per square foot: $221/sqft
- Tax assessed value: $233,900
- Annual tax amount: $335
- Date on market: 12/19/2025
- Listing terms: Cash,Conventional,VA Loan
- Road surface type: Paved
Price history
| Date | Event | Price |
|---|---|---|
| 4/2/2026 | Sold | $573,000-2.1%$221/sqft |
Source: Greater Chattanooga Realtors #1525491 Report a problem | ||
| 3/2/2026 | Contingent | $585,000$225/sqft |
Source: Greater Chattanooga Realtors #1525491 Report a problem | ||
| 12/19/2025 | Listed for sale | $585,000-8.4%$225/sqft |
Source: Greater Chattanooga Realtors #1525491 Report a problem | ||
| 12/18/2025 | Listing removed | $638,900$246/sqft |
Source: Greater Chattanooga Realtors #1504193 Report a problem | ||
| 8/27/2025 | Price change | $638,900-0.2%$246/sqft |
Source: Greater Chattanooga Realtors #1504193 Report a problem | ||
| 7/21/2025 | Price change | $639,900-1.5%$246/sqft |
Source: Greater Chattanooga Realtors #1504193 Report a problem | ||
| 6/17/2025 | Price change | $649,900-1.5%$250/sqft |
Source: Greater Chattanooga Realtors #1504193 Report a problem | ||
| 5/23/2025 | Price change | $659,900-1.5%$254/sqft |
Source: Greater Chattanooga Realtors #1504193 Report a problem | ||
| 4/7/2025 | Price change | $669,900-17.8%$258/sqft |
Source: Greater Chattanooga Realtors #1504193 Report a problem | ||
| 12/7/2024 | Listed for sale | $814,900+1381.6%$314/sqft |
Source: Greater Chattanooga Realtors #1504193 Report a problem | ||
| 8/16/2022 | Listing removed | -- |
Source: Greater Chattanooga Realtors #1341746 Report a problem | ||
| 8/19/2021 | Listed for sale | $55,000$21/sqft |
Source: Greater Chattanooga Realtors #1341746 Report a problem | ||
Public tax history
| Year | Property taxes | Tax assessment |
|---|---|---|
| 2025 | $895 +166.8% | $58,475 +289.8% |
| 2024 | $336 | $15,000 |
| 2023 | $336 | $15,000 |
| 2022 | $336 | $15,000 |
| 2021 | $336 -2.9% | $15,000 +20% |
| 2020 | $346 | $12,500 |
| 2019 | $346 | $12,500 |
| 2018 | $346 | $12,500 |
| 2017 | $346 +28.2% | $12,500 |
| 2016 | $270 | -- |
| 2015 | $270 | $9,750 |
| 2014 | $270 | -- |
Find assessor info on the county website
Neighborhood: 37302
Nearby homes
- $565,600-- bd2 ba2.2k sqft3457 Hawks Creek Dr, Apison, TN 37302Off Market
- $429,0004 bd3 ba2.6k sqft3729 Hawks Creek Dr, Apison, TN 37302Sold
- $90,0001.29 acres10646 Kavya Ln, Apison, TN 37302Off Market
- $656,200-- bd-- ba2.9k sqft3511 Hawks Creek Dr, Apison, TN 37302Off Market
- $399,0004 bd3 ba1.9k sqft3807 Hawks Creek Dr, Apison, TN 37302Sold
- $604,9003 bd3 ba2.7k sqft3443 Hawks Creek Dr, Apison, TN 37302Off Market
- $405,0003 bd3 ba2.1k sqft3753 Hawks Creek Dr, Apison, TN 37302Sold
- $627,0004 bd2 ba2.8k sqft10616 Harlow Pl, Apison, TN 37302Off Market
Nearby schools
GreatSchools rating
- 9/10Apison Elementary SchoolGrades: PK-5Distance: 0.5 mi
- 7/10East Hamilton Middle SchoolGrades: 6-8Distance: 0.5 mi
- 9/10East Hamilton SchoolGrades: 9-12Distance: 2.5 mi
Schools provided by the listing agent
- Elementary: Apison Elementary
- Middle: East Hamilton
- High: East Hamilton
Source: Greater Chattanooga Realtors. This data may not be complete. We recommend contacting the local school district to confirm school assignments for this home.
Get a cash offer in 3 minutes
Find out how much your home could sell for in as little as 3 minutes with a no-obligation cash offer.
Estimated market value
$576,900
Get a cash offer in 3 minutes
Find out how much your home could sell for in as little as 3 minutes with a no-obligation cash offer.
Estimated market value
$576,900
- Tennessee
- Hamilton County
- Apison
- 37302
- 3471 Hawks Creek Dr
