Beautifully maintained & upgraded 4/3 home on a quiet dead-end street. Pool home with recently new screened pool cage, large mostly covered patio, most windows upgraded to Pella in 2020 including sliding glass doors; granite kitchen countertops & custom tile, new HVAC system inside & out in Nov. 2025. 40-gal water heater put in 2021, 2020 roof & pool cage. 3 bedrooms each have a private or close bathroom in proximity, each with custom tile. Ample attic space with drop down ladder, many wrought iron finishings and rails inside. Spacious and separate dining, family and living rooms. The large partially fenced yard includes majestic oaks, magnolias, hedges & fruit trees/plants such as banana, blackberry, blueberry, mulberry & more. Hard surface floors throughout allow you to select your own rugs. Wood burning river rock fireplace matches the patio & front walkway to the house, w/side entry garage & built-in table & benches in yard. No mandatory HOA or CDD fees. Seller is a RE licensee.
Closed
Zestimate®
$389,000
3471 HERMITAGE Road E, Jacksonville, FL 32277
4beds
2,258sqft
Single Family Residence
Built in 1972
0.37 Acres Lot
$389,000 Zestimate®
$172/sqft
$3,030 Estimated rent
Home value
$389,000
$370,000 - $408,000
$3,030/mo
Zestimate® history
Owner options
List your home for rent
$3,030/mo
Rent Zestimate®
Find your next renter with Zillow Rental Manager. Plus, with online applications, you can quickly screen prospective tenants – for free.
$3,030/mo
Rent Zestimate®
Refinance and save
$2,859/mo
Est. payment
Refinancing to a lower rate could help reduce your monthly payments and save thousands over the life of the loan.
$2,859/mo
Est. payment
Explore your selling options
Work with a Zillow partner agent
Leverage their expertise and Zillow's premium Showcase listings to get your home seen by more buyers.
Get startedList with your own agent
Get your home in front of millions of buyers by listing it on Zillow.
Learn how to do itSell it yourself
Take full control of how buyers see your home on Zillow by listing For Sale by Owner (FSBO).
List your homeWhat's special
Zillow last checked:
Listing updated:
Listed by:
RORY DUBIN 904-755-1256,
UNITED REAL ESTATE GALLERY 904-500-3948
Bought with:
LA ROSA REALTY NORTH FLORIDA, LLC.
Source: realMLS,MLS#: 2155824
Facts & features
Interior
Bedrooms & bathrooms
- Bedrooms: 4
- Bathrooms: 3
- Full bathrooms: 3
Heating
- Central, Electric
Cooling
- Central Air, Electric
Appliances
- Included: Disposal, Electric Cooktop, Electric Oven, Electric Range, Electric Water Heater, Freezer, Ice Maker, Microwave, Refrigerator, Trash Compactor
- Laundry: Electric Dryer Hookup, Sink, Washer Hookup
Features
- Breakfast Bar, Ceiling Fan(s), Eat-in Kitchen, Entrance Foyer, His and Hers Closets, Open Floorplan, Primary Bathroom - Shower No Tub, Smart Thermostat, Walk-In Closet(s)
- Flooring: Terrazzo
- Windows: Skylight(s)
- Number of fireplaces: 1
- Fireplace features: Wood Burning
Interior area
- Total structure area: 3,338
- Total interior livable area: 2,258 sqft
Property
Parking
- Total spaces: 2
- Parking features: Garage, Garage Door Opener
- Garage spaces: 2
Features
- Levels: One
- Stories: 1
- Patio & porch: Covered, Front Porch, Patio, Screened
- Pool features: In Ground, Screen Enclosure
- Fencing: Back Yard,Wood
- Has view: Yes
- View description: Trees/Woods
Lot
- Size: 0.37 Acres
- Dimensions: 99' x 160'
- Features: Dead End Street, Drainage Canal, Many Trees, Sprinklers In Front, Sprinklers In Rear
Details
- Parcel number: 1114080480
- Zoning description: Residential
Construction
Type & style
- Home type: SingleFamily
- Architectural style: Traditional
- Property subtype: Single Family Residence
Materials
- Block, Frame, Stucco
- Roof: Shingle
Condition
- Updated/Remodeled
- New construction: No
- Year built: 1972
Utilities & green energy
- Sewer: Public Sewer
- Water: Public
- Utilities for property: Cable Available, Cable Connected, Electricity Connected, Sewer Connected, Water Connected
Green energy
- Energy efficient items: Thermostat
Community & HOA
Community
- Security: Security Lights, Security System Owned, Smoke Detector(s)
- Subdivision: Fairways Forest
HOA
- Has HOA: No
Location
- Region: Jacksonville
Financial & listing details
- Price per square foot: $172/sqft
- Tax assessed value: $307,958
- Annual tax amount: $2,769
- Date on market: 7/17/2026
- Listing terms: Cash,Conventional,FHA,VA Loan
- Road surface type: Asphalt
Price history
| Date | Event | Price |
|---|---|---|
| 9/1/2026 | Sold | $389,000-2.4%$172/sqft |
Source:  realMLS #2155824 Report a problem realMLS #2155824 Report a problem | ||
| 7/17/2026 | Listed for sale | $398,600+80%$177/sqft |
Source: realMLS #2155824 Report a problem | ||
| 7/7/2004 | Sold | $221,500$98/sqft |
Source: Public Record Report a problem | ||
Public tax history
| Year | Property taxes | Tax assessment |
|---|---|---|
| 2025 | $2,769 +9.3% | $174,270 +2.9% |
| 2024 | $2,533 +3.1% | $169,359 +3% |
| 2023 | $2,457 +9.4% | $164,427 +3% |
| 2022 | $2,246 +1% | $159,638 +3% |
| 2021 | $2,224 +1.1% | $154,989 +1.4% |
| 2020 | $2,200 +1.3% | $152,850 +2.3% |
| 2019 | $2,172 +1.4% | $149,414 +1.9% |
| 2018 | $2,141 | $146,629 +2.1% |
| 2017 | $2,141 +1.4% | $143,614 +2.1% |
| 2016 | $2,111 +0.7% | $140,661 +0.7% |
| 2015 | $2,095 -0.9% | $139,684 +0.8% |
| 2014 | $2,114 | $138,576 +1.5% |
| 2013 | -- | $136,529 -4.2% |
| 2012 | -- | $142,471 -5.6% |
| 2011 | -- | $150,891 -16.2% |
| 2010 | -- | $179,970 -14.3% |
| 2009 | -- | $209,956 +5.7% |
| 2006 | -- | $198,671 +3% |
| 2005 | $3,119 | $192,884 +60.3% |
| 2004 | -- | $120,354 +1.9% |
| 2003 | $1,806 | $118,110 +2.4% |
| 2002 | -- | $115,342 +1.6% |
| 2001 | -- | $113,526 +3% |
| 2000 | -- | $110,219 +2.7% |
| 1999 | -- | $107,321 |
Find assessor info on the county website
Neighborhood: Fairways Forest
Nearby homes
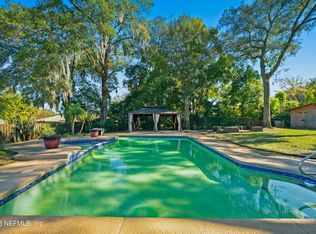
- $397,5004 bd3 ba2.7k sqft3511 Hermitage Rd E, Jacksonville, FL 32277Sold
- $305,5003 bd2 ba1.6k sqft3408 Newcastle Creek Dr, Jacksonville, FL 32277Off Market
- $407,5400.96 acres3451 Hermitage Rd E, Jacksonville, FL 32277Off Market
- $310,0003 bd2 ba1.7k sqft3520 Marengo Dr, Jacksonville, FL 32277Off Market
- $341,1004 bd2 ba2.4k sqft3510 Hermitage Rd E, Jacksonville, FL 32277Off Market
- $368,4004 bd3 ba2.1k sqft3446 Sandburg Rd, Jacksonville, FL 32277Off Market
- $363,4003 bd2 ba2.2k sqft3403 Newcastle Creek Dr, Jacksonville, FL 32277Off Market
- $365,5004 bd2 ba2.5k sqft3527 Hermitage Rd E, Jacksonville, FL 32277Off Market
Nearby schools
GreatSchools rating
- 5/10Lake Lucina Elementary SchoolGrades: PK-5Distance: 0.7 mi
- 3/10Arlington Middle SchoolGrades: 6-8Distance: 1.7 mi
- 2/10Terry Parker High SchoolGrades: 9-12Distance: 1.5 mi
Schools provided by the listing agent
- Elementary: Lake Lucina
- Middle: Arlington
- High: Terry Parker
Source: realMLS. This data may not be complete. We recommend contacting the local school district to confirm school assignments for this home.
Get a cash offer in 3 minutes
Find out how much your home could sell for in as little as 3 minutes with a no-obligation cash offer.
Estimated market value
$389,000
Get a cash offer in 3 minutes
Find out how much your home could sell for in as little as 3 minutes with a no-obligation cash offer.
Estimated market value
$389,000
- Florida
- Duval County
- Jacksonville
- 32277
- Fairways Forest
- 3471 HERMITAGE Road E
