Skip main navigation
Closed
  • $585,000

    3471 Hickory Ct, Downers Grove, IL 60515

    5beds
    2,826sqft
    Single Family Residence
    Built in 1979
    -- sqft lot
    $741,800 Zestimate®
    $207/sqft
    $4,303 Estimated rent

    Home value

    $741,800

    $690,000 - $801,000

    $4,303/mo

    Zestimate® history
    Loading
    Loading...

    Owner options

    List your home for rent

    $4,303/mo

    Rent Zestimate®

    Find your next renter with Zillow Rental Manager. Plus, with online applications, you can quickly screen prospective tenants – for free.

    Learn more

    $4,303/mo

    Rent Zestimate®

    Refinance and save

    $3,789/mo

    Est. payment

    Refinancing to a lower rate could help reduce your monthly payments and save thousands over the life of the loan.

    See today's rates

    $3,789/mo

    Est. payment

    Explore your selling options

    Work with a Zillow partner agent

    Leverage their expertise and Zillow's premium Showcase listings to get your home seen by more buyers.

    Get started

    List with your own agent

    Get your home in front of millions of buyers by listing it on Zillow.

    Learn how to do it

    Sell it yourself

    Take full control of how buyers see your home on Zillow by listing For Sale by Owner (FSBO).

    List your home

    What's special

    Brick fireplaceLaundry roomLarge crawl spaceUpdated appliancesHuge multi-level deckLarge bathroomGood sized bedrooms
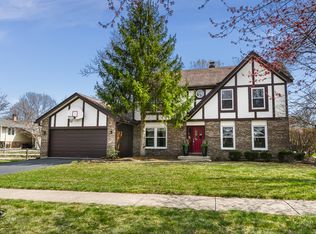
    Located in the desirable Innisbrook area of Downers Grove, this meticulously maintained 5 bedroom, 3 full bath split level home is situated on a beautifully landscaped lot in a charming cul-de-sac neighborhood. The covered front entry and gracious foyer sets the tone for the spaciousness that defines this home's perfect blend of comfort and functionality. The expansive living room with natural light and gorgeous hardwood floors seamlessly flows into the dining room, creating an openness for entertaining guests or enjoying large family gatherings. Conveniently adjacent is the well-appointed eat-in kitchen with updated appliances, ample cabinetry & counterspace plus a generous pantry closet. Gather around the table for cozy breakfasts and casual dinners while enjoying the outdoor view. Down the hall on the main level, you'll find a serene primary ensuite bedroom featuring a large bathroom with a walk-in shower, plus 2 additional good sized bedrooms and a newly updated full hall bathroom with tub/shower. The cozy carpeted lower level of this home offers great added space for living & entertaining with a separate game room area and a family room centered around a brick fireplace that adds warmth and character for movie nights or simply unwinding after a long day. The French doors open to the lower level patio space - perfect for enjoying 3-season outdoor relaxation. 2 more bedrooms, a full hall bathroom, a laundry room and a large crawl space completes this lower level layout. The stunning back yard feels like a private sanctuary with its huge multi-level deck and thoughtfully designed landscaping created to provide a haven for both peaceful solitude or lively celebrations amidst the beauty of nature.

    Zillow last checked:

    Listing updated:

    Listed by:

    Celine Heraty 708-261-5742,

    @properties Christie's International Real Estate,

    Jean Christensen 708-218-3904,

    @properties Christie's International Real Estate

    Bought with:

    Stephanie Alfini, SRES

    Baird & Warner

    Source: MRED as distributed by MLS GRID,MLS#: 11901686MLS Logo

    Facts & features

    Interior

    Bedrooms & bathrooms
    • Bedrooms: 5
    • Bathrooms: 3
    • Full bathrooms: 3
    Rooms
    • Room types: Bedroom 5, Game Room, Foyer
    Primary bedroom
    • Features: Flooring (Hardwood), Bathroom (Full)
    • Level: Main
    • Area: 180 Square Feet
    • Dimensions: 15X12
    Bedroom 2
    • Features: Flooring (Hardwood)
    • Level: Main
    • Area: 165 Square Feet
    • Dimensions: 15X11
    Bedroom 3
    • Features: Flooring (Hardwood)
    • Level: Main
    • Area: 110 Square Feet
    • Dimensions: 11X10
    Bedroom 4
    • Features: Flooring (Carpet)
    • Level: Lower
    • Area: 140 Square Feet
    • Dimensions: 14X10
    Bedroom 5
    • Features: Flooring (Carpet)
    • Level: Lower
    • Area: 110 Square Feet
    • Dimensions: 11X10
    Dining room
    • Features: Flooring (Hardwood), Window Treatments (Blinds)
    • Level: Main
    • Area: 130 Square Feet
    • Dimensions: 13X10
    Family room
    • Features: Flooring (Carpet)
    • Level: Lower
    • Area: 273 Square Feet
    • Dimensions: 21X13
    Foyer
    • Features: Flooring (Hardwood)
    • Level: Main
    • Area: 117 Square Feet
    • Dimensions: 13X09
    Game room
    • Features: Flooring (Carpet)
    • Level: Lower
    • Area: 294 Square Feet
    • Dimensions: 21X14
    Kitchen
    • Features: Kitchen (Eating Area-Table Space), Flooring (Ceramic Tile)
    • Level: Main
    • Area: 165 Square Feet
    • Dimensions: 15X11
    Laundry
    • Features: Flooring (Ceramic Tile)
    • Level: Lower
    • Area: 143 Square Feet
    • Dimensions: 13X11
    Living room
    • Features: Flooring (Hardwood), Window Treatments (Blinds)
    • Level: Main
    • Area: 294 Square Feet
    • Dimensions: 21X14
    Heating
    • Natural Gas, Forced Air
    Cooling
    • Central Air
    Appliances
    • Laundry: Gas Dryer Hookup, Electric Dryer Hookup
    Features
    • Cathedral Ceiling(s), 1st Floor Full Bath
    • Flooring: Hardwood
    • Windows: Screens, Skylight(s)
    • Basement: None
    • Number of fireplaces: 1
    • Fireplace features: Gas Log, Family Room
    Interior area
    • Total structure area: 2,826
    • Total interior livable area: 2,826 sqft

    Property

    Parking
    • Total spaces: 2
    • Parking features: Asphalt, Garage Door Opener, On Site, Garage Owned, Attached, Garage
    • Attached garage spaces: 2
    • Has uncovered spaces: Yes
    Accessibility
    • Accessibility features: No Disability Access
    Features
    • Patio & porch: Deck
    Lot
    • Dimensions: 60X100X80X66X45
    • Features: Irregular Lot
    Details
    • Parcel number: 0631205033
    • Special conditions: None

    Construction

    Type & style
    • Home type: SingleFamily
    • Architectural style: Step Ranch
    • Property subtype: Single Family Residence
    Materials
    • Vinyl Siding, Brick
    • Foundation: Concrete Perimeter
    • Roof: Asphalt
    Condition
    • New construction: No
    • Year built: 1979

    Utilities & green energy

    • Electric: Circuit Breakers, 100 Amp Service
    • Sewer: Public Sewer
    • Water: Lake Michigan

    Community & HOA

    Community
    • Subdivision: Innisbrook
    HOA
    • Has HOA: Yes
    • Services included: None
    • HOA fee: $375 annually
    Location
    • Region: Downers Grove

    Financial & listing details

    • Price per square foot: $207/sqft
    • Tax assessed value: $195,539
    • Annual tax amount: $9,593
    • Date on market: 10/13/2023
    • Listing terms: Conventional
    • Ownership: Fee Simple

    Price history

    DateEventPrice
    12/21/2023Sold$585,000+3.5%$207/sqft
    Source: MRED as distributed by MLS GRID #11901686 Report a problem
    11/29/2023Pending sale$565,000$200/sqft
    Source: MRED as distributed by MLS GRID #11901686 Report a problem
    10/17/2023Contingent$565,000$200/sqft
    Source: MRED as distributed by MLS GRID #11901686 Report a problem
    10/13/2023Listed for sale$565,000+94.8%$200/sqft
    Source: MRED as distributed by MLS GRID #11901686 Report a problem
    6/11/2002Sold$290,000+52.2%$103/sqft
    Source: Public Record Report a problem
    1/29/1998Sold$190,500+12.1%$67/sqft
    Source: Public Record Report a problem
    11/23/1993Sold$170,000$60/sqft
    Source: Public Record Report a problem

    Public tax history

    YearProperty taxesTax assessment
    2024$10,752 +9.6%$195,539 +8.1%
    2023$9,811 +2.3%$180,820 +4%
    2022$9,593 +5.1%$173,820 +2.6%
    2021$9,126 +2.1%$169,490 +2.2%
    2020$8,937 +4.2%$165,780 +5.2%
    2019$8,574 +12.3%$157,620 +13%
    2018$7,637 +4.3%$139,440 +4.9%
    2017$7,320 +3.4%$132,880 +6.2%
    2016$7,077 +2.2%$125,180 +7.3%
    2015$6,928 +0.7%$116,620 +3.6%
    2014$6,880 +0.1%$112,550 -1.4%
    2013$6,874 +1.1%$114,140 -6.2%
    2012$6,800 -0.4%$121,640 -7.9%
    2011$6,827 +2.5%$132,080 -4.8%
    2010$6,658 +0.3%$138,770 -6.8%
    2009$6,641 +3.8%$148,890
    2008$6,400 +7.2%$148,890 +8.8%
    2007$5,972 +7%$136,850 +8.9%
    2006$5,582 +3.7%$125,660 +6.9%
    2005$5,384 +2.4%$117,540 +6.3%
    2004$5,259 +4.3%$110,580 +10.1%
    2003$5,042 +25%$100,440 +28.1%
    2002$4,035 +5.6%$78,390 +8.7%
    2001$3,821 +3.9%$72,090 +5.2%
    2000$3,678 $68,530
    Find assessor info on the county website

    Neighborhood: 60515

    Nearby schools

    GreatSchools rating
    Schools provided by the listing agent
    • Elementary: Belle Aire Elementary School
    • Middle: Herrick Middle School
    • High: North High School
    • District: 58

    Source: MRED as distributed by MLS GRID. This data may not be complete. We recommend contacting the local school district to confirm school assignments for this home.

    Get a cash offer in 3 minutes
    Find out how much your home could sell for in as little as 3 minutes with a no-obligation cash offer.
    Estimated market value
    $741,800
    Get a cash offer in 3 minutes
    Find out how much your home could sell for in as little as 3 minutes with a no-obligation cash offer.
    Estimated market value
    $741,800