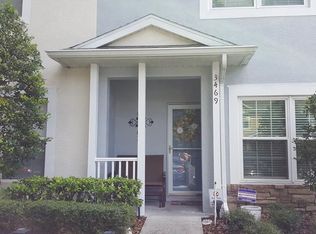
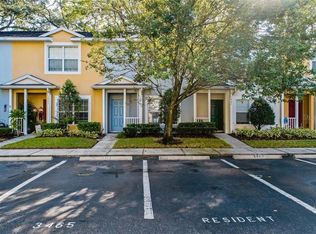
This beautifully maintained end-unit townhome in the heart of Tampa is truly move-in ready! Recently refreshed with interior paint, this solid block-constructed residence feels bright, clean, and inviting. The home offers 2 bedrooms plus multiple flex spaces, including an office, and flex room ~ potential for up to 4 bedrooms, 2.5 baths, and 1,696 square feet of thoughtfully designed living space filled with natural light and versatility. Upstairs, the spacious primary suite serves as a relaxing retreat, featuring dual his-and-hers closets and a generously sized en-suite bathroom with ample counter space, a shower/tub combination, and plenty of room to get ready with ease. The second primary bedroom also includes its own private full bath, making it ideal for guests, extended family, or a quiet personal sanctuary. Throughout the home, custom built-in nooks add both character and function, perfect for storage, media displays, books, or even a creative pet or play space. The main level offers exceptional flexibility with an additional room that can easily function as a third bedroom (simply add a wardrobe), home office, playroom, den, or flex space. The semi-open kitchen showcases original oak shaker cabinetry and laminate countertops, overlooking the combined dining and living areas, ideal for everyday living and entertaining. The first floor also includes a laundry closet, convenient half bath, and a private home office accented with elegant double French glass doors. Tile and new luxury vinyl flooring run throughout the entire home, no carpet anywhere, offering durability, easy maintenance, and a clean, cohesive look. Step outside to a screened lanai with a semi-private backyard, featuring a privacy wall on one side and fencing on the other, perfect for relaxing, entertaining, or creating a charming potted garden retreat. With its bright end-unit location, sunny outdoor space, fresh interior paint, updated flooring, flexible layout, and desirable Tampa setting, this townhome is a standout value! Schedule your private showing today!
Sold for $217,000
$217,000
3471 High Hampton Cir, Tampa, FL 33610
2beds
1,696sqft
Townhouse
Built in 2004
954 Square Feet Lot
$211,500 Zestimate®
$128/sqft
$2,033 Estimated rent
Home value
$211,500
$201,000 - $222,000
$2,033/mo
Zestimate® history
Owner options
List your home for rent
$2,033/mo
Rent Zestimate®
Find your next renter with Zillow Rental Manager. Plus, with online applications, you can quickly screen prospective tenants – for free.
$2,033/mo
Rent Zestimate®
Refinance and save
$1,923/mo
Est. payment
Refinancing to a lower rate could help reduce your monthly payments and save thousands over the life of the loan.
$1,923/mo
Est. payment
Explore your selling options
Work with a Zillow partner agent
Leverage their expertise and Zillow's premium Showcase listings to get your home seen by more buyers.
Get startedList with your own agent
Get your home in front of millions of buyers by listing it on Zillow.
Learn how to do itSell it yourself
Take full control of how buyers see your home on Zillow by listing For Sale by Owner (FSBO).
List your homeWhat's special
Generous layoutSolid block-constructed residenceBright end-unit locationDual his-and-hers closets
Zillow last checked:
Listing updated:
Listing Provided by:
Tania Borelli 813-361-2104,
COLDWELL BANKER REALTY 813-977-3500
Bought with:
Will Berry, III, 3612235
HOMAN REALTY GROUP INC
Source: Stellar MLS,MLS#: TB8479865 Originating MLS: Suncoast Tampa
Originating MLS: Suncoast Tampa
Facts & features
Interior
Bedrooms & bathrooms
- Bedrooms: 2
- Bathrooms: 3
- Full bathrooms: 2
- 1/2 bathrooms: 1
Primary bedroom
- Features: Built-in Closet
- Level: Second
- Area: 224 Square Feet
- Dimensions: 16x14
Bedroom 2
- Features: Built-in Closet
- Level: Second
- Area: 196 Square Feet
- Dimensions: 14x14
Bonus room
- Features: No Closet
- Level: Second
- Area: 100 Square Feet
- Dimensions: 10x10
Dining room
- Level: First
- Area: 156 Square Feet
- Dimensions: 13x12
Kitchen
- Features: Built-in Closet
- Level: First
- Area: 117 Square Feet
- Dimensions: 9x13
Living room
- Level: First
- Area: 221 Square Feet
- Dimensions: 17x13
Office
- Level: First
- Area: 72 Square Feet
- Dimensions: 9x8
Heating
- Central
Cooling
- Central Air
Appliances
- Included: Cooktop, Dishwasher, Disposal, Dryer, Washer
- Laundry: Inside
Features
- Ceiling Fan(s)
- Flooring: Luxury Vinyl
- Doors: Sliding Doors
- Has fireplace: No
Interior area
- Total structure area: 1,696
- Total interior livable area: 1,696 sqft
Property
Features
- Levels: Two
- Stories: 2
- Exterior features: Playground, Private Entrance, Private Yard, Sidewalk
- Has view: Yes
- View description: Garden
Lot
- Size: 954 sqft
Details
- Parcel number: U08292073B00000400001.0
- Zoning: PD
- Special conditions: None
Construction
Type & style
- Home type: Townhouse
- Property subtype: Townhouse
Materials
- Block
- Foundation: Slab
- Roof: Shingle
Condition
- New construction: No
- Year built: 2004
Utilities & green energy
- Sewer: Public Sewer
- Water: Public
- Utilities for property: Public
Community & neighborhood
Community
- Community features: Gated Community - No Guard, Park, Playground, Pool, Sidewalks
Location
- Region: Tampa
- Subdivision: WILLIAMS CROSSING
HOA & financial
HOA
- Has HOA: Yes
- HOA fee: $339 monthly
- Services included: Community Pool, Maintenance Structure, Maintenance Grounds, Water
- Association name: Citadel Property Management
- Association phone: 727-938-7730
Other fees
- Pet fee: $0 monthly
Other financial information
- Total actual rent: 0
Other
Other facts
- Listing terms: Cash,Conventional,FHA,VA Loan
- Ownership: Fee Simple
- Road surface type: Paved
Price history
| Date | Event | Price |
|---|---|---|
| 5/28/2026 | Sold | $217,000+1%$128/sqft |
Source:  Stellar MLS #TB8479865 Report a problem Stellar MLS #TB8479865 Report a problem | ||
| 5/5/2026 | Pending sale | $214,900$127/sqft |
Source: Stellar MLS #TB8479865 Report a problem | ||
| 4/22/2026 | Price change | $214,900-4.5%$127/sqft |
Source: Stellar MLS #TB8479865 Report a problem | ||
| 3/29/2026 | Listed for sale | $225,000-9.6%$133/sqft |
Source: Stellar MLS #TB8479865 Report a problem | ||
| 5/31/2023 | Listing removed | -- |
Source: Zillow Rentals Report a problem | ||
| 5/2/2023 | Listed for rent | $2,100$1/sqft |
Source: Zillow Rentals Report a problem | ||
| 8/15/2022 | Sold | $249,000-7.7%$147/sqft |
Source: Public Record Report a problem | ||
| 7/12/2022 | Pending sale | $269,900$159/sqft |
Source: Stellar MLS #U8164864 Report a problem | ||
| 6/3/2022 | Listed for sale | $269,900+8%$159/sqft |
Source: Stellar MLS #U8164864 Report a problem | ||
| 6/2/2022 | Listing removed | -- |
Source: Owner Report a problem | ||
| 5/25/2022 | Listed for sale | $250,000+104.1%$147/sqft |
Source: Owner Report a problem | ||
| 5/4/2017 | Sold | $122,500-2.8%$72/sqft |
Source: Public Record Report a problem | ||
| 3/5/2017 | Pending sale | $126,000$74/sqft |
Source: KELLER WILLIAMS REALTY #T2853220 Report a problem | ||
| 12/4/2016 | Listed for sale | $126,000-28%$74/sqft |
Source: KELLER WILLIAMS REALTY #T2853220 Report a problem | ||
| 9/7/2006 | Sold | $175,000+28.4%$103/sqft |
Source: Public Record Report a problem | ||
| 12/8/2004 | Sold | $136,300$80/sqft |
Source: Public Record Report a problem | ||
Public tax history
| Year | Property taxes | Tax assessment |
|---|---|---|
| 2025 | $3,572 +10.3% | $194,157 +4.8% |
| 2024 | $3,239 +65.6% | $185,182 +21% |
| 2023 | $1,956 +98.9% | $153,061 +34.7% |
| 2022 | $983 +2.8% | $113,664 +3% |
| 2021 | $957 -8.3% | $110,353 +1.4% |
| 2020 | $1,043 +3% | $108,829 +2.3% |
| 2019 | $1,013 | $106,382 +1.9% |
| 2018 | $1,013 +2.2% | $104,398 +20.2% |
| 2017 | $991 -43.2% | $86,848 +9.3% |
| 2016 | $1,744 +7.4% | $79,453 +8% |
| 2015 | $1,623 +14.8% | $73,600 +10% |
| 2014 | $1,414 | $66,909 +10% |
| 2013 | $1,414 +15% | $60,826 +7.7% |
| 2012 | $1,230 -12.1% | $56,465 -11.9% |
| 2011 | $1,400 -7.4% | $64,128 -8.5% |
| 2010 | $1,512 -15.1% | $70,092 -15.7% |
| 2009 | $1,782 -27.3% | $83,100 -28.2% |
| 2008 | $2,451 -17.5% | $115,726 -19% |
| 2007 | $2,971 +29% | $142,925 +17.9% |
| 2006 | $2,304 -7.5% | $121,196 +3% |
| 2005 | $2,490 | $117,666 +20507% |
| 2004 | -- | $571 |
Find assessor info on the county website
Neighborhood: 33610

Nearby schools
GreatSchools rating
- 2/10Mango Elementary SchoolGrades: PK-5Distance: 1.1 mi
- 3/10Mann Middle SchoolGrades: 6-8Distance: 2.9 mi
- 4/10Armwood High SchoolGrades: 9-12Distance: 2.5 mi
Schools provided by the listing agent
- Elementary: Mango-HB
- Middle: McLane-HB
- High: Armwood-HB
Source: Stellar MLS. This data may not be complete. We recommend contacting the local school district to confirm school assignments for this home.
Get a cash offer in 3 minutes
Find out how much your home could sell for in as little as 3 minutes with a no-obligation cash offer.
Estimated market value
$211,500
Get a cash offer in 3 minutes
Find out how much your home could sell for in as little as 3 minutes with a no-obligation cash offer.
Estimated market value
$211,500
- Florida
- Hillsborough County
- Tampa
- 33610
- 3471 High Hampton Cir
Nearby cities
Nearby neighborhoods
Nearby zip codes
Other Tampa Topics
