Immaculate, one owner home, lovingly cared for, quality finishes & updates including kitchen and baths. Welcome home to this beautiful brick ranch on a perfectly manicured large corner lot. From the moment you pull up in front of this home, you will love the great street appeal, highlighted by the decorative concrete front entry , 2 car-attached garage & all brick construction. Fully fenced large backyard with storage shed, covered patio perfect for summer BBQ's with access to the rustic family room and updated kitchen. 3471 Highland Place features a large sunny living room with Buck Stove insert to fireplace, 3 generous main floor bedrooms and large well appointed full bath. The family room off kitchen features beautiful wood flooring, wood heating stove used by sellers to heat the entire home efficiently & sets the mood as though you are at a cozy rustic cabin. Lovely Pella windows allow tons of sunshine into this charming home. The kitchen includes all appliances, tile floor, large eating space & chic backsplash. Terrific basement fully finished with huge Rec Room, large wet-bar area that is similar to a mini-kitchenette & 3rd Fireplace, 2 generous non-conforming bedrooms and 3/4 bath. Take a look you will not be disappointed.
Sold for $559,600
$559,600
3471 Highland Pl, Westminster, CO 80031
5beds
2,340sqft
Single Family Residence
Built in 1974
0.26 Acres Lot
$554,800 Zestimate®
$239/sqft
$2,951 Estimated rent
Home value
$554,800
$527,000 - $583,000
$2,951/mo
Zestimate® history
Owner options
List your home for rent
$2,951/mo
Rent Zestimate®
Find your next renter with Zillow Rental Manager. Plus, with online applications, you can quickly screen prospective tenants – for free.
$2,951/mo
Rent Zestimate®
Refinance and save
$3,349/mo
Est. payment
Refinancing to a lower rate could help reduce your monthly payments and save thousands over the life of the loan.
$3,349/mo
Est. payment
Explore your selling options
Work with a Zillow partner agent
Leverage their expertise and Zillow's premium Showcase listings to get your home seen by more buyers.
Get startedList with your own agent
Get your home in front of millions of buyers by listing it on Zillow.
Learn how to do itSell it yourself
Take full control of how buyers see your home on Zillow by listing For Sale by Owner (FSBO).
List your homeWhat's special
Zillow last checked:
Listing updated:
Listed by:
Toni Thieman 303-457-4800,
RE/MAX Northwest
Bought with:
Preston May, 100105197
RE/MAX Alliance - Olde Town
Source: IRES as distributed by MLS GRID,MLS#: 1008071
Facts & features
Interior
Bedrooms & bathrooms
- Bedrooms: 5
- Bathrooms: 2
- Full bathrooms: 1
- 3/4 bathrooms: 1
- Main level bathrooms: 1
Primary bedroom
- Description: Other
- Level: Main
- Area: 140 Square Feet
- Dimensions: 14 x 10
Bedroom 2
- Level: Main
- Area: 100 Square Feet
- Dimensions: 10 x 10
Bedroom 3
- Level: Main
- Area: 90 Square Feet
- Dimensions: 9 x 10
Bedroom 4
- Level: Basement
- Area: 143 Square Feet
- Dimensions: 13 x 11
Bedroom 5
- Level: Basement
- Area: 104 Square Feet
- Dimensions: 13 x 8
Family room
- Description: Wood
- Level: Main
- Area: 216 Square Feet
- Dimensions: 18 x 12
Kitchen
- Description: Tile
- Level: Main
- Area: 165 Square Feet
- Dimensions: 11 x 15
Living room
- Level: Main
- Area: 234 Square Feet
- Dimensions: 18 x 13
Recreation room
- Level: Basement
- Area: 297 Square Feet
- Dimensions: 11 x 27
Heating
- Forced Air, Wood Stove
Cooling
- Evaporative Cooling
Appliances
- Included: Gas Range, Dishwasher, Refrigerator, Washer, Dryer, Microwave
- Laundry: Washer/Dryer Hookup
Features
- Eat-in Kitchen, Wet Bar
- Flooring: Wood
- Basement: Full,Sump Pump
- Has fireplace: Yes
- Fireplace features: Living Room, Family Room, Basement
Interior area
- Total structure area: 1,290
- Total interior livable area: 2,340 sqft
- Finished area above ground: 1,290
Property
Parking
- Total spaces: 2
- Parking features: Garage - Attached
- Attached garage spaces: 2
- Details: Attached
Accessibility
- Accessibility features: Main Floor Bath, Accessible Bedroom
Features
- Levels: One
- Stories: 1
- Fencing: Partial
Lot
- Size: 0.26 Acres
Details
- Parcel number: R0050019
- Zoning: R-1-C
- Special conditions: Private Owner
Construction
Type & style
- Home type: SingleFamily
- Property subtype: Single Family Residence
Materials
- Brick
- Foundation: Slab
- Roof: Composition
Condition
- New construction: No
- Year built: 1974
Utilities & green energy
- Water: City
- Utilities for property: Natural Gas Available
Green energy
- Energy efficient items: Windows
Community & HOA
Community
- Subdivision: Shaw Heights Mesa
HOA
- Has HOA: No
Location
- Region: Westminster
Financial & listing details
- Price per square foot: $239/sqft
- Tax assessed value: $508,000
- Annual tax amount: $2,706
- Date on market: 4/25/2024
- Listing terms: Cash,Conventional,FHA,VA Loan
- Exclusions: Seller's personal property, decorative yard items in backyard including but not limited to wishing well, Gun Safe.
Price history
| Date | Event | Price |
|---|---|---|
| 5/31/2024 | Sold | $559,600$239/sqft |
Source:  IRES as distributed by MLS GRID #1008071 Report a problem IRES as distributed by MLS GRID #1008071 Report a problem | ||
| 4/30/2024 | Pending sale | $559,600$239/sqft |
Source:  REcolorado as distributed by MLS GRID #5903446 Report a problem REcolorado as distributed by MLS GRID #5903446 Report a problem | ||
| 4/26/2024 | Listed for sale | $559,600$239/sqft |
Source: REcolorado as distributed by MLS GRID #5903446 Report a problem | ||
Public tax history
| Year | Property taxes | Tax assessment |
|---|---|---|
| 2025 | $2,721 +0.5% | $31,760 -8.1% |
| 2024 | $2,706 +14.8% | $34,570 |
| 2023 | $2,357 -2.3% | $34,570 +29.2% |
| 2022 | $2,412 | $26,750 -2.8% |
| 2021 | -- | $27,530 +8% |
| 2020 | $2,171 | $25,480 -0.2% |
| 2019 | $2,171 +47% | $25,520 +30.8% |
| 2018 | $1,476 | $19,510 |
| 2017 | $1,476 | $19,510 +15.8% |
| 2016 | -- | $16,850 |
| 2015 | $1,861 | $16,850 +21.4% |
| 2014 | -- | $13,880 |
| 2013 | -- | $13,880 -3.6% |
| 2012 | -- | $14,400 |
| 2011 | -- | $14,400 -0.7% |
| 2010 | -- | $14,500 |
| 2009 | -- | $14,500 -11.6% |
| 2008 | -- | $16,400 -3.5% |
| 2007 | -- | $17,000 +3.7% |
| 2006 | -- | $16,400 |
| 2005 | -- | $16,400 +12.6% |
| 2004 | -- | $14,570 -11.8% |
| 2003 | $1,342 +27.4% | $16,510 +20.3% |
| 2002 | $1,054 -5.1% | $13,720 +4.1% |
| 2001 | $1,110 | $13,180 |
| 2000 | -- | $13,180 |
Find assessor info on the county website
Neighborhood: 80031
Nearby homes
- $396,1002 bd1 ba888 sqft9128 Knox Ct, Westminster, CO 80031Off Market
- $472,0004 bd2 ba925 sqft9089 La Salle Pl, Westminster, CO 80031Off Market
- $485,0004 bd2 ba1.8k sqft3451 Highland Pl, Westminster, CO 80031Sold

- $496,1004 bd2 ba1.8k sqft9097 La Salle Pl, Westminster, CO 80031Off Market
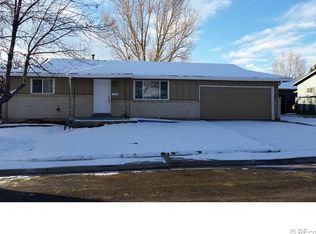
- $473,7003 bd1 ba1.1k sqft9138 Knox Ct, Westminster, CO 80031Off Market
- $435,7004 bd1 ba2k sqft9127 Knox Ct, Westminster, CO 80031Off Market
- $543,9003 bd3 ba2.1k sqft9117 Lasalle Pl, Westminster, CO 80031Off Market
- $470,2004 bd2 ba1.8k sqft9065 La Salle Pl, Westminster, CO 80031Off Market
Nearby schools
GreatSchools rating
- 5/10Mesa Elementary SchoolGrades: PK-5Distance: 0.1 mi
- 2/10Shaw Heights Middle SchoolGrades: 6-8Distance: 0.5 mi
- 2/10Westminster High SchoolGrades: 9-12Distance: 2.9 mi
Schools provided by the listing agent
- Elementary: Mesa
- Middle: Shaw Heights
- High: Westminster
Source: IRES as distributed by MLS GRID. This data may not be complete. We recommend contacting the local school district to confirm school assignments for this home.
Get a cash offer in 3 minutes
Find out how much your home could sell for in as little as 3 minutes with a no-obligation cash offer.
Estimated market value
$554,800
Get a cash offer in 3 minutes
Find out how much your home could sell for in as little as 3 minutes with a no-obligation cash offer.
Estimated market value
$554,800
- Colorado
- Adams County
- Westminster
- 80031
- 3471 Highland Pl
Nearby cities
Nearby zip codes
Other Westminster Topics
