Skip main navigation
Active
  • $750,000

    3471 Lakeside Dr, Eugene, OR 97401

    3beds
    2,925sqft
    : 
    Loading
    Get pre-qualified
    Residential, Single Family Residence
    Built in 1998
    0.34 Acres Lot
    $-- Zestimate®
    $256/sqft
    $157/mo HOA

    What's special

    Walk-in closetFormal dining roomSoaring ceilingsAbundance of natural lightRich hardwood flooringStainless steel appliancesWell-appointed kitchen
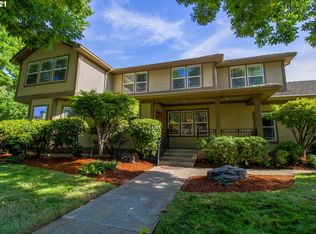
    Open House Friday 4:00 PM–6:00 PM. Exceptional value in Eugene's highly sought-after Valley River Village! Encompassing 2,925 square feet, this beautifully maintained 3-bedroom, 2.5-bath residence offers an impressive blend of space, functionality, and timeless appeal. Rich hardwood flooring, soaring ceilings, and an abundance of natural light create a warm and inviting atmosphere throughout the main level. Designed for both everyday comfort and effortless entertaining, the floor plan features a spacious great room anchored by a gas fireplace, a formal dining room, and a versatile office or secondary living space. The well-appointed kitchen showcases stainless steel appliances, tile countertops, a gas cooktop, and generous cabinetry. Upstairs, all three bedrooms are thoughtfully situated, including an expansive primary retreat complete with a walk-in closet and a luxurious ensuite bath featuring a soaking tub and separate walk-in shower. Outdoors, the oversized backyard is a true sanctuary, highlighted by mature landscaping, established garden beds, and ample space for recreation, entertaining, or quiet enjoyment. A substantial 3-car garage provides exceptional storage and flexibility. This home has been proactively prepared for market with a pre-listing inspection already completed, with no major concerns identified. While the HVAC system is beyond its typical life expectancy, it has been professionally serviced on an annual basis and remains in good working order. Opportunities to own a home of this caliber, size, and value in one of Eugene's most desirable neighborhoods are increasingly rare.
    12 days
    |
    1,124
    |
    63
    |

    Likely to sell faster than

    Zillow last checked:

    Listing updated:

    Listed by:

    Tim Duncan tim@timduncanre.com,

    Tim Duncan Real Estate

    Source: RMLS (OR),MLS#: 360990629MLS Logo

    Loading...

      Facts & features

      Interior

      Bedrooms & bathrooms
      • Bedrooms: 3
      • Bathrooms: 3
      • Full bathrooms: 2
      • Partial bathrooms: 1
      • Main level bathrooms: 3
      Rooms
      • Room types: Den, Laundry, Bedroom 2, Bedroom 3, Dining Room, Family Room, Kitchen, Living Room, Primary Bedroom
      Primary bedroom
      • Features: Builtin Features, Double Sinks, Soaking Tub, Walkin Closet, Walkin Shower, Wallto Wall Carpet
      • Level: Upper
      • Area: 176
      • Dimensions: 11 x 16
      Bedroom 2
      • Features: Builtin Features, Double Closet, Wallto Wall Carpet
      • Level: Upper
      • Area: 210
      • Dimensions: 15 x 14
      Bedroom 3
      • Features: Double Closet, Wallto Wall Carpet
      • Level: Upper
      • Area: 156
      • Dimensions: 13 x 12
      Dining room
      • Features: High Ceilings, Wallto Wall Carpet
      • Level: Main
      • Area: 130
      • Dimensions: 13 x 10
      Family room
      • Features: Builtin Features, Fireplace, High Ceilings, Wallto Wall Carpet
      • Level: Main
      • Area: 416
      • Dimensions: 26 x 16
      Kitchen
      • Features: Cook Island, Dishwasher, Gas Appliances, Hardwood Floors, Microwave, Builtin Oven, Butlers Pantry, High Ceilings
      • Level: Main
      • Area: 195
      • Width: 13
      Heating
      • Forced Air, Fireplace(s)
      Cooling
      • Central Air
      Appliances
      • Included: Built In Oven, Cooktop, Dishwasher, Disposal, Gas Appliances, Microwave, Stainless Steel Appliance(s), Gas Water Heater
      • Laundry: Laundry Room
      Features
      • Central Vacuum, Granite, High Ceilings, Plumbed For Central Vacuum, Soaking Tub, Built-in Features, Sink, Double Closet, Cook Island, Butlers Pantry, Double Vanity, Walk-In Closet(s), Walkin Shower, Kitchen Island, Pantry, Tile
      • Flooring: Hardwood, Vinyl, Wall to Wall Carpet
      • Windows: Double Pane Windows, Vinyl Frames, Bay Window(s)
      • Basement: Crawl Space
      • Number of fireplaces: 1
      • Fireplace features: Gas
      Interior area
      • Total structure area: 2,925
      • Total interior livable area: 2,925 sqft
      Video & virtual tour

      Property

      Parking
      • Total spaces: 3
      • Parking features: Driveway, On Street, Garage Door Opener, Attached, Oversized
      • Attached garage spaces: 3
      • Has uncovered spaces: Yes
      Features
      • Levels: Two
      • Stories: 2
      • Patio & porch: Covered Patio, Patio, Porch
      • Exterior features: Garden, Raised Beds, Yard, Exterior Entry
      • Fencing: Fenced
      Lot
      • Size: 0.34 Acres
      • Features: Level, SqFt 10000 to 14999
      Details
      • Parcel number: 1587896

      Construction

      Type & style
      • Home type: SingleFamily
      • Property subtype: Residential, Single Family Residence
      Materials
      • Cement Siding
      • Roof: Tile
      Condition
      • Resale
      • New construction: No
      • Year built: 1998

      Utilities & green energy

      • Gas: Gas
      • Sewer: Public Sewer
      • Water: Public
      • Utilities for property: Cable Connected

      Community & HOA

      HOA
      • Has HOA: Yes
      • HOA fee: $470 quarterly
      Location
      • Region: Eugene

      Financial & listing details

      • Price per square foot: $256/sqft
      • Tax assessed value: $837,209
      • Annual tax amount: $11,598
      • Date on market: 6/24/2026
      • Listing terms: Cash,Conventional,FHA,VA Loan

        Estimated market value

        Not available

        Estimated sales range

        Not available

        Not available

        Price history

        DateEventPrice
        6/24/2026Listed for sale$750,000+134.4%$256/sqft
        Source: RMLS (OR) #360990629 Report a problem
        6/9/2004Sold$320,000$109/sqft
        Source: Public Record Report a problem
        9/26/2001Sold$320,000-5.6%$109/sqft
        Source: Public Record Report a problem
        1/6/1999Sold$339,000$116/sqft
        Source: Public Record Report a problem

        Public tax history

        YearProperty taxesTax assessment
        2025$11,599 +1.3%$595,300 +3%
        2024$11,454 +2.6%$577,962 +3%
        2023$11,163 +4%$561,129 +3%
        2022$10,731 +10.9%$544,786 +3%
        2021$9,677 +1.8%$528,919 +3%
        2020$9,504 +3.4%$513,514 +3%
        2019$9,190 +6.5%$498,558 +3%
        2018$8,628 $484,037 +3%
        2017$8,628 +5.5%$469,939 +3%
        2016$8,176 +3.9%$456,251 +3%
        2015$7,872 +4417.2%$442,962 +3%
        2014$174 -97.6%$430,060 +3%
        2013$7,158 +7.9%$417,534 +3%
        2012$6,635 $405,373 +3%
        2011-- $393,566 +3%
        2010-- $382,103 +3%
        2009-- $370,974 +3%
        2008-- $360,169 +3%
        2007-- $349,679 +3%
        2006-- $339,494 +3%
        2005-- $329,606 +3%
        2004-- $320,006 +3%
        2003-- $310,685 +3%
        2002-- $301,636 +3%
        2001-- $292,850 +290.8%
        2000-- $74,929

        Find assessor info on the county website

        Monthly payment

        Est. payment

        Payment breakdown

        Explore the cost of this home by adjusting the details. Changes won't be saved.
        All calculations are estimates and provided by Zillow, Inc. for informational purposes only. Actual amounts may vary.
        HOA fees may include property taxes on listings classified as Co-Ops. Contact the listing agent and/or owner for fee details.
        Mortgage interest rates are dependent on a number of factors, including credit score, down payment, and repayment length. Interest rate data provided by Zillow Group Marketplace, Inc. as of 1/1/1970 from various mortgage lenders with which we have lead or other similar arrangements; the Estimated Payment is an average of those rates.
        See how much you could borrow to make a competitive offer.

        Climate risks

        Neighborhood: Goodpasture Island

        Getting around

        30 / 100
        Car-Dependent
        32 / 100
        Some Transit
        79 / 100
        Very Bikeable

        Nearby schools

        GreatSchools rating
        Schools provided by the listing agent
        • Elementary: Willagillespie
        • Middle: Cal Young
        • High: Sheldon

        Source: RMLS (OR). This data may not be complete. We recommend contacting the local school district to confirm school assignments for this home.

        A local agent can set up tours, give advice and negotiate with sellers.

        A local lender can help you make sure your offer is ready when you are.

        Browse local experts

        Similar homes

        Skip to the end of the carouselSkip to the beginning of the carousel