Skip main navigation
Off market
  • $185,400

    3471 Ludlow Ave, Bridgeton, MO 63044

    3beds
    1,014sqft
    SingleFamily
    Built in 1940
    0.94 Acres Lot
    $185,400 Zestimate®
    $183/sqft
    $1,769 Estimated rent

    Home value

    $185,400

    $161,000 - $210,000

    $1,769/mo

    Zestimate® history
    Loading
    Loading...

    Owner options

    List your home for rent

    $1,769/mo

    Rent Zestimate®

    Find your next renter with Zillow Rental Manager. Plus, with online applications, you can quickly screen prospective tenants – for free.

    Learn more

    $1,769/mo

    Rent Zestimate®

    Refinance and save

    $1,254/mo

    Est. payment

    Refinancing to a lower rate could help reduce your monthly payments and save thousands over the life of the loan.

    See today's rates

    $1,254/mo

    Est. payment

    Explore your selling options

    Work with a Zillow partner agent

    Leverage their expertise and Zillow's premium Showcase listings to get your home seen by more buyers.

    Get started

    List with your own agent

    Get your home in front of millions of buyers by listing it on Zillow.

    Learn how to do it

    Sell it yourself

    Take full control of how buyers see your home on Zillow by listing For Sale by Owner (FSBO).

    List your home

    What's special

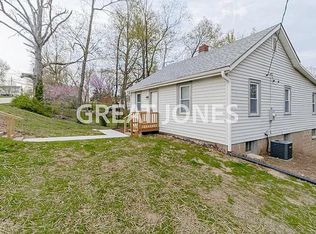
    Welcome to the perfect getaway. This beautiful 3 bedroom 1 bath is positioned on just under an acre of land. Backing to woods with an open field you'll see plenty of wild life and be able to hear the birds chirping while you drink your morning coffee. While close to plenty of grocery stores and shopping outlets this property boasts a faux unrestricted feel. This property would be ideal for the type of person who wants to stay within the realms of society but feel as is they can escape into their own fantasy. Offering plenty of space and gorgeous scenic views this property is perfect for an outdoorsy single family.

    This property is off market, which means it's not currently listed for sale or rent on Zillow. This may be different from what's available on other websites or public sources.

    Facts & features

    Interior

    Bedrooms & bathrooms
    • Bedrooms: 3
    • Bathrooms: 1
    • Full bathrooms: 1
    • Main level bathrooms: 1
    • Main level bedrooms: 3
    Heating
    • Forced air, Gas
    Cooling
    • Central
    Appliances
    • Included: Garbage disposal, Refrigerator
    Features
    • Some Wood Floors, Family Room
    • Flooring: Hardwood
    • Basement: Unfinished, Walk-Out Access, Concrete, Space/Crawl or Other, 8 ft + pour
    Interior area
    • Structure area source: County Records
    • Total interior livable area: 1,014 sqft

    Property

    Parking
    • Details: Off Street, Additional Parking
    Features
    • Patio & porch: Deck
    • Exterior features: Other
    • Waterfront features: Creek
    Lot
    • Size: 0.94 Acres
    • Features: Sidewalks, Creek, Backs to Trees/Woods
    Details
    • Parcel number: 12N320104
    • Special conditions: Sale

    Construction

    Type & style
    • Home type: SingleFamily
    • Architectural style: Ranch, 1 STORY
    Condition
    • Year built: 1940

    Utilities & green energy

    • Sewer: Public
    • Water: Public

    Community & neighborhood

    Security
    • Security features: Smoke Detector(s)
    Location
    • Region: Bridgeton

    Other

    Other facts
    • WaterSource: Public
    • Heating: Forced Air, Gas
    • WaterfrontFeatures: Creek
    • Appliances: Refrigerator, Disposal, Range/Oven-Gas
    • ArchitecturalStyle: Ranch, 1 STORY
    • Basement: Unfinished, Walk-Out Access, Concrete, Space/Crawl or Other, 8 ft + pour
    • ExteriorFeatures: Deck, Patio
    • HeatingYN: true
    • PatioAndPorchFeatures: Deck
    • CoolingYN: true
    • RoomsTotal: 6
    • LotFeatures: Sidewalks, Creek, Backs to Trees/Woods
    • StoriesTotal: 1
    • PetsAllowed: No
    • ParkingFeatures: Additional Parking, Off Street
    • MainLevelBathrooms: 1
    • CoveredSpaces: 0
    • OtherParking: Off Street, Additional Parking
    • SecurityFeatures: Smoke Detector(s)
    • MainLevelBedrooms: 3
    • Sewer: Public
    • RoomKitchenFeatures: Eat-in Kitchen
    • Cooling: Central-Electric
    • SpecialListingConditions: Sale
    • BuildingAreaSource: County Records
    • LotDimensionsSource: County Records
    • LotSizeSource: County Records
    • RoomBasementFeatures: Poured Concrete, Walk-Out, Unfinished, Space/Crawl or Other, 8 ft + pour
    • RoomMasterBathroomFeatures: Full Bath
    • RoomDiningRoomFeatures: Kitchen/Dining Combo
    • InteriorFeatures: Some Wood Floors, Family Room
    • MlsStatus: Pending

    Price history

    DateEventPrice
    4/3/2020Sold--
    Source: MARIS #19036357 Report a problem
    2/6/2020Pending sale$95,000$94/sqft
    Source: Keller Williams Realty Chester #19036357 Report a problem
    11/12/2019Price change$95,000-19.5%$94/sqft
    Source: Keller Williams Realty Chester #19036357 Report a problem
    8/5/2019Price change$118,000-9.2%$116/sqft
    Source: Keller Williams Realty Chesterfield #19036357 Report a problem
    5/20/2019Listed for sale$130,000$128/sqft
    Source: Keller Williams Realty Chester #19036357 Report a problem

    Public tax history

    YearProperty taxesTax assessment
    2025$2,650 +20.5%$34,790 +28.9%
    2024$2,198 -0.4%$26,980
    2023$2,207 -0.1%$26,980 +10.6%
    2022$2,210 +1.3%$24,390
    2021$2,181 +3%$24,390 +6.2%
    2020$2,117 +15.9%$22,970
    2019$1,826 $22,970 +26.2%
    2018$1,826 $18,200
    2017$1,826 +1.5%$18,200 +9.1%
    2016$1,799 +7.1%$16,680
    2015$1,679 $16,680 +14%
    2014$1,679 +14.3%$14,630
    2013$1,469 $14,630 -26.8%
    2012-- $19,990
    2011-- $19,990 -9.5%
    2010$1,786 +7.1%$22,080
    2009$1,668 +10.6%$22,080 +1.3%
    2008$1,509 +32.4%$21,790
    2007$1,140 $21,790 +41.8%
    2006$1,140 -0.9%$15,370
    2005$1,151 +16.3%$15,370 +29.8%
    2003$989 +5.3%$11,840 -3.7%
    2002$940 +19.8%$12,300
    2001$784 $12,300

    Find assessor info on the county website

    Neighborhood: 63044

    Nearby schools

    GreatSchools rating
    Schools provided by the listing agent
    • Elementary: Briar Crest Elem.
    • Middle: Holman Middle
    • High: Pattonville Sr. High
    • District: Pattonville R-III

    Source: The MLS. This data may not be complete. We recommend contacting the local school district to confirm school assignments for this home.

    Get a cash offer in 3 minutes
    Find out how much your home could sell for in as little as 3 minutes with a no-obligation cash offer.
    Estimated market value
    $185,400
    Get a cash offer in 3 minutes
    Find out how much your home could sell for in as little as 3 minutes with a no-obligation cash offer.
    Estimated market value
    $185,400