*** Professional Photos removed. ***Call today for a detailed list of property features, floor plan, or to schedule a private showing. Location, Location, Location. 3471 Meadow Gate Dr. offers the balance Northern Colorado buyers are chasing right now: newer construction, more house and yard for the money, small-town atmosphere, and easy access to Fort Collins, Cheyenne, DIA, recreation and major employers. Located in highly desirable Sage Meadows with no metro tax and a low $95/month HOA including trash, non-potable water, swimming pool, clubhouse, parks, trails and management. This beautifully maintained 4 bed, 3 bath home features white oak hardwood floors with burnt ebonized accents, vaulted foyer, executive office, open floor plan, custom lighting, rounded corners, energy efficient windows, upgraded Samsung Bespoke glass panel appliances, granite slab countertops, tile backsplash, center island, pantry and custom alder cabinetry with black walnut finish. Spacious family room with French country accent wall opens to dining area and kitchen creating ideal entertaining space. Upstairs features a luxury primary suite with retreat, trey ceiling, accent wall, 5-piece bath, soaking tub, floor-to-ceiling tiled shower and large walk-in closet. Convenient upstairs laundry includes washer and dryer. Finished basement offers gym, entertainment area, mounted Samsung TV, storage and rough-in for future bath. Enjoy the oversized backyard patio with lighting, mature landscaping, privacy fence, raised garden beds, raspberry and blackberry bushes plus sprinkler and drip system. Oversized 3-car tandem garage includes shelving, cabinets, pegboard organizers, backyard access and 8' overhead door. Additional upgrades include Carrier high efficiency furnace, central A/C, Springwell water purification system, active radon mitigation, engineered silent flooring system and CenturyLink or Xfinity high-speed internet availability.
Sold for $535,000
Zestimate®
$535,000
3471 Meadow Gate Drive, Wellington, CO 80549
4beds
2,973sqft
Single Family Residence
Built in 2019
8,276 Square Feet Lot
$535,000 Zestimate®
$180/sqft
$3,034 Estimated rent
Home value
$535,000
$508,000 - $562,000
$3,034/mo
Zestimate® history
Owner options
List your home for rent
$3,034/mo
Rent Zestimate®
Find your next renter with Zillow Rental Manager. Plus, with online applications, you can quickly screen prospective tenants – for free.
$3,034/mo
Rent Zestimate®
Refinance and save
$3,261/mo
Est. payment
Refinancing to a lower rate could help reduce your monthly payments and save thousands over the life of the loan.
$3,261/mo
Est. payment
Explore your selling options
Work with a Zillow partner agent
Leverage their expertise and Zillow's premium Showcase listings to get your home seen by more buyers.
Get startedList with your own agent
Get your home in front of millions of buyers by listing it on Zillow.
Learn how to do itSell it yourself
Take full control of how buyers see your home on Zillow by listing For Sale by Owner (FSBO).
List your homeWhat's special
Zillow last checked:
Listing updated:
Listed by:
John Simmons 970-225-5152,
C3 Real Estate Solutions LLC,
Jesse Laner 970-672-7212,
C3 Real Estate Solutions LLC
Bought with:
Kathleen Haas, 100087561
Colorado Realty 4 Less, LLC
Source: REcolorado as distributed by MLS GRID,MLS#: 7084812
Facts & features
Interior
Bedrooms & bathrooms
- Bedrooms: 4
- Bathrooms: 3
- Full bathrooms: 2
- 1/2 bathrooms: 1
- Main level bathrooms: 1
Bedroom
- Description: Luxury Vinyl
- Features: Primary Suite
- Level: Upper
- Area: 210 Square Feet
- Dimensions: 14 x 15
Bedroom
- Description: Luxury Vinyl
- Level: Upper
- Area: 121 Square Feet
- Dimensions: 11 x 11
Bedroom
- Description: Luxury Vinyl
- Level: Upper
- Area: 132 Square Feet
- Dimensions: 11 x 12
Bedroom
- Description: Luxury Vinyl
- Level: Upper
- Area: 132 Square Feet
- Dimensions: 11 x 12
Bathroom
- Level: Upper
Bathroom
- Level: Upper
Bathroom
- Level: Main
Dining room
- Description: Wood
- Level: Main
- Area: 132 Square Feet
- Dimensions: 11 x 12
Kitchen
- Description: Wood
- Level: Main
- Area: 156 Square Feet
- Dimensions: 12 x 13
Laundry
- Description: Vinyl
- Level: Upper
- Area: 40 Square Feet
- Dimensions: 5 x 8
Living room
- Description: Wood
- Level: Main
- Area: 195 Square Feet
- Dimensions: 13 x 15
Office
- Description: Wood
- Level: Main
- Area: 132 Square Feet
- Dimensions: 11 x 12
Heating
- Forced Air
Cooling
- Central Air
Appliances
- Included: Dishwasher, Disposal, Dryer, Microwave, Oven, Range, Refrigerator, Washer
Features
- Eat-in Kitchen, Five Piece Bath, High Ceilings, Kitchen Island, Open Floorplan, Pantry, Vaulted Ceiling(s), Walk-In Closet(s)
- Flooring: Wood
- Windows: Double Pane Windows
- Basement: Full,Unfinished
Interior area
- Total structure area: 2,973
- Total interior livable area: 2,973 sqft
- Finished area above ground: 2,056
- Finished area below ground: 12
Property
Parking
- Total spaces: 3
- Parking features: Oversized, Tandem
- Attached garage spaces: 3
Features
- Levels: Two
- Stories: 2
- Patio & porch: Patio
- Fencing: Full
Lot
- Size: 8,276 Square Feet
- Features: Level, Sprinklers In Front, Sprinklers In Rear
Details
- Parcel number: R1666359
- Special conditions: Standard
Construction
Type & style
- Home type: SingleFamily
- Property subtype: Single Family Residence
Materials
- Frame, Stone, Wood Siding
- Roof: Composition
Condition
- Year built: 2019
Utilities & green energy
- Sewer: Public Sewer
- Water: Public
- Utilities for property: Cable Available, Internet Access (Wired), Natural Gas Available
Community & HOA
Community
- Security: Radon Detector, Smoke Detector(s)
- Subdivision: Sage Meadows
HOA
- Has HOA: Yes
- Amenities included: Clubhouse, Park, Playground, Pool, Trail(s)
- Services included: Trash
- HOA fee: $95 monthly
- HOA name: Sage Meadows HOA
- HOA phone: 970-632-5211
Location
- Region: Wellington
Financial & listing details
- Price per square foot: $180/sqft
- Tax assessed value: $517,400
- Annual tax amount: $3,669
- Date on market: 5/29/2026
- Listing terms: Cash,Conventional,FHA,VA Loan
- Exclusions: Seller Personal Property
- Ownership: Individual
- Electric utility on property: Yes
- Road surface type: Paved
Price history
| Date | Event | Price |
|---|---|---|
| 7/2/2026 | Sold | $535,000$180/sqft |
Source:  REcolorado as distributed by MLS GRID #7084812 Report a problem REcolorado as distributed by MLS GRID #7084812 Report a problem | ||
| 6/29/2026 | Pending sale | $535,000$180/sqft |
Source: REcolorado as distributed by MLS GRID #7084812 Report a problem | ||
| 5/29/2026 | Listed for sale | $535,000+4.5%$180/sqft |
Source:  IRES as distributed by MLS GRID #1060352 Report a problem IRES as distributed by MLS GRID #1060352 Report a problem | ||
| 11/19/2021 | Sold | $512,000+2.6%$172/sqft |
Source: Public Record Report a problem | ||
| 10/6/2021 | Listed for sale | $499,000+26%$168/sqft |
Source: IRES as distributed by MLS GRID #952146 Report a problem | ||
| 2/26/2019 | Sold | $395,915$133/sqft |
Source: Public Record Report a problem | ||
Public tax history
| Year | Property taxes | Tax assessment |
|---|---|---|
| 2025 | $3,669 +5.7% | $32,338 -7.9% |
| 2024 | $3,471 +19.2% | $35,114 -1% |
| 2023 | $2,913 -1.4% | $35,456 +33.5% |
| 2022 | $2,953 -3.9% | $26,549 -2.8% |
| 2021 | $3,072 +23.1% | $27,313 -3.2% |
| 2020 | $2,496 +1365.9% | $28,207 +22.7% |
| 2019 | $170 | $22,982 +1340.9% |
| 2018 | $170 | $1,595 |
Find assessor info on the county website
Neighborhood: 80549
Nearby homes
- $501,6003 bd2 ba2.9k sqft3485 Meadow Gate Dr, Wellington, CO 80549Off Market
- $616,9003 bd4 ba3.5k sqft3469 Meadow Gate Dr, Wellington, CO 80549Off Market
- $565,0003 bd2 ba3.1k sqft6721 Sage Meadows Dr, Wellington, CO 80549Sold

- $537,9003 bd2 ba3.3k sqft3478 Meadow Gate Dr, Wellington, CO 80549Off Market
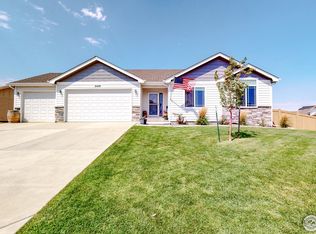
- $538,8003 bd3 ba3.2k sqft3457 Meadow Gate Dr, Wellington, CO 80549Off Market
- $469,8003 bd2 ba1.5k sqft6735 Sage Meadows Dr, Wellington, CO 80549Off Market
- $582,2003 bd1 ba1.7k sqft3406 Meadow Gate Dr, Wellington, CO 80549Off Market
- $574,9243 bd3 ba3.1k sqft3302 Buffalo Grass Ln, Wellington, CO 80549Sold
Nearby schools
GreatSchools rating
- 6/10Rice Elementary SchoolGrades: PK-5Distance: 0.6 mi
- 4/10Wellington Middle SchoolGrades: 6-12Distance: 1.8 mi
Schools provided by the listing agent
- Elementary: Rice
- Middle: Webber
- High: Wellington
- District: Poudre R-1
Source: REcolorado as distributed by MLS GRID. This data may not be complete. We recommend contacting the local school district to confirm school assignments for this home.
Get a cash offer in 3 minutes
Find out how much your home could sell for in as little as 3 minutes with a no-obligation cash offer.
Estimated market value
$535,000
Get a cash offer in 3 minutes
Find out how much your home could sell for in as little as 3 minutes with a no-obligation cash offer.
Estimated market value
$535,000
- Colorado
- Larimer County
- Wellington
- 80549
- 3471 Meadow Gate Drive
Nearby cities
Nearby zip codes
Other Wellington Topics
