Skip main navigation
Sold for $1,375,000
  • $1,375,000

    3471 Monitor Ct, Davidsonville, MD 21035

    4beds
    4,180sqft
    Single Family Residence
    Built in 1986
    1.22 Acres Lot
    $1,391,400 Zestimate®
    $329/sqft
    $4,896 Estimated rent

    Home value

    $1,391,400

    $1.29M - $1.49M

    $4,896/mo

    Zestimate® history
    Loading
    Loading...

    Owner options

    List your home for rent

    $4,896/mo

    Rent Zestimate®

    Find your next renter with Zillow Rental Manager. Plus, with online applications, you can quickly screen prospective tenants – for free.

    Learn more

    $4,896/mo

    Rent Zestimate®

    Refinance and save

    $9,187/mo

    Est. payment

    Refinancing to a lower rate could help reduce your monthly payments and save thousands over the life of the loan.

    See today's rates

    $9,187/mo

    Est. payment

    Explore your selling options

    Work with a Zillow partner agent

    Leverage their expertise and Zillow's premium Showcase listings to get your home seen by more buyers.

    Get started

    List with your own agent

    Get your home in front of millions of buyers by listing it on Zillow.

    Learn how to do it

    Sell it yourself

    Take full control of how buyers see your home on Zillow by listing For Sale by Owner (FSBO).

    List your home

    What's special

    Cozy fireplacePrivate officePrivate wooded cul-de-sacRenovated spa bathTrex deckGleaming hardwood floorsFormal dining room
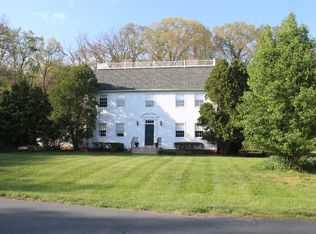
    Welcome to 3471 Monitor Court — a beautifully renovated home tucked away on a private wooded cul-de-sac in Davidsonville’s premier waterfront community of Harbor Hills. Move-in ready and thoughtfully designed for both everyday living and entertaining, the main level showcases gleaming hardwood floors throughout. The stunning designer kitchen (2022) is outfitted with premium appliances, including a Fisher & Paykel induction freestanding range, Bosch refrigerator-freezer, XO undercounter beverage cooler, and Monogram built-in dishwasher and drawer microwave. Seamlessly connected to the kitchen, the spacious great room features a cozy fireplace and bay window, while a private office, formal dining room, and a living room with a second fireplace complete the main floor. Upstairs, the expansive primary suite offers a sunny bump-out with garden views and a renovated spa bath. Just outside the suite, a private library/office with its own fireplace provides a quiet retreat. Three additional bedrooms and a beautifully updated full bath surround the open staircase of the two-story foyer, creating a light-filled and inviting layout. The lower level offers a generous living area with fireplace and a stylish shiplap-wrapped bar, perfect for movie nights or game-day gatherings. A newly added screened porch, Trex deck, and firepit extend the living space outdoors, making it easy to enjoy every season. Living in Harbor Hills means more than owning a home—it’s embracing a lifestyle. The community offers a pool, clubhouse, marina with boat slips, two sandy beaches, pickleball and tennis courts, ball fields, and a vibrant calendar of social events. From a short walk to the water to evenings gathered around the firepit, this property seamlessly blends the ease of modern living with the benefits of a premier waterfront community.

    Zillow last checked:

    Listing updated:

    Listed by:

    Connie Trujillo 410-507-8019,

    Engel & Volkers Annapolis

    Bought with:

    Colleen Smith, 650285

    EXP Realty, LLC

    Source: Bright MLS,MLS#: MDAA2124930MLS Logo

    Facts & features

    Interior

    Bedrooms & bathrooms
    • Bedrooms: 4
    • Bathrooms: 4
    • Full bathrooms: 3
    • 1/2 bathrooms: 1
    • Main level bathrooms: 4
    • Main level bedrooms: 4
    Basement
    • Area: 1275
    Heating
    • Heat Pump, Electric
    Cooling
    • Central Air, Electric
    Appliances
    • Included: Water Treat System, Electric Water Heater
    • Laundry: Upper Level
    Features
    • Combination Kitchen/Living, Family Room Off Kitchen, Formal/Separate Dining Room, Kitchen - Gourmet, Kitchen Island, Recessed Lighting, Upgraded Countertops, Bar
    • Flooring: Wood, Carpet
    • Basement: Full,Partially Finished,Walk-Out Access,Sump Pump
    • Number of fireplaces: 4
    • Fireplace features: Wood Burning, Electric
    Interior area
    • Total structure area: 4,575
    • Total interior livable area: 4,180 sqft
    • Finished area above ground: 3,300
    • Finished area below ground: 880

    Property

    Parking
    • Total spaces: 8
    • Parking features: Garage Faces Side, Garage Door Opener, Inside Entrance, Attached, Driveway
    • Attached garage spaces: 2
    • Uncovered spaces: 6
    Accessibility
    • Accessibility features: None
    Features
    • Levels: Three
    • Stories: 3
    • Patio & porch: Deck, Porch, Screened, Patio
    • Exterior features: Lighting, Extensive Hardscape
    • Pool features: Community
    • Has view: Yes
    • View description: Garden, Trees/Woods
    • Waterfront features: Boat - Powered, Canoe/Kayak, Fishing Allowed, Personal Watercraft (PWC), Swimming Allowed, River
    • Body of water: South River
    Lot
    • Size: 1.22 Acres
    • Features: Backs to Trees
    Details
    • Additional structures: Above Grade, Below Grade
    • Parcel number: 020239205068123
    • Zoning: RA
    • Special conditions: Standard

    Construction

    Type & style
    • Home type: SingleFamily
    • Architectural style: Colonial
    • Property subtype: Single Family Residence
    Materials
    • Frame, Cedar
    • Foundation: Brick/Mortar, Block
    • Roof: Architectural Shingle
    Condition
    • Excellent
    • New construction: No
    • Year built: 1986

    Utilities & green energy

    • Sewer: On Site Septic
    • Water: Well
    • Utilities for property: Underground Utilities

    Community & neighborhood

    Location
    • Region: Davidsonville
    • Subdivision: Harbor Hills

    HOA & financial

    HOA
    • Has HOA: Yes
    • HOA fee: $2,400 annually
    • Amenities included: Baseball Field, Basketball Court, Beach Access, Boat Ramp, Clubhouse, Common Grounds, Picnic Area, Pier/Dock, Pool, Tennis Court(s), Tot Lots/Playground, Water/Lake Privileges
    • Services included: Common Area Maintenance, Pier/Dock Maintenance, Recreation Facility

    Other

    Other facts
    • Listing agreement: Exclusive Right To Sell
    • Ownership: Fee Simple

    Price history

    DateEventPrice
    10/14/2025Sold$1,375,000-1.8%$329/sqft
    Source: Bright MLS #MDAA2124930 Report a problem
    9/16/2025Contingent$1,400,000$335/sqft
    Source: Bright MLS #MDAA2124930 Report a problem
    9/4/2025Listed for sale$1,400,000+80.6%$335/sqft
    Source: Bright MLS #MDAA2124930 Report a problem
    10/27/2009Sold$775,000-8.3%$185/sqft
    Source: Public Record Report a problem
    7/9/2009Price change$845,000-3.4%$202/sqft
    Source: Long & Foster Real Estate, Inc. #AA6893455 Report a problem
    5/16/2009Price change$875,000-2.5%$209/sqft
    Source: Long & Foster Real Estate, Inc. #AA6893455 Report a problem
    10/19/2008Listed for sale$897,000$215/sqft
    Source: Long and Foster Real Estate #AA6893455 Report a problem

    Public tax history

    YearProperty taxesTax assessment
    2025$9,043 +3.9%$862,400 +8.5%
    2024$8,704 +9.6%$794,900 +9.3%
    2023$7,943 +6.4%$727,400 +1.8%
    2022$7,467 +1.8%$714,533 +1.8%
    2021$7,332 +1.8%$701,667 +1.9%
    2020$7,205 -0.1%$688,800
    2019$7,212 +3.3%$688,800
    2018$6,984 -5.9%$688,800 -5.4%
    2017$7,423 $728,200 +4.8%
    2016-- $694,633 +5.1%
    2015-- $661,067 +5.3%
    2014-- $627,500
    2013-- $627,500
    2012-- $627,500 -15.6%
    2011-- $743,890 +2.4%
    2010-- $726,546 +2.4%
    2009-- $709,203 +2.5%
    2008-- $691,860 +8.5%
    2007-- $637,650 +9.3%
    2006-- $583,440 +10.2%
    2005-- $529,230 +7.4%
    2004-- $492,662 +8%
    2003-- $456,096 +8.7%
    2002-- $419,530 +4.4%
    2001-- $401,702

    Find assessor info on the county website

    Neighborhood: 21035

    Nearby schools

    GreatSchools rating
    Schools provided by the listing agent
    • Elementary: Davidsonville
    • Middle: Central
    • High: South River
    • District: Anne Arundel County Public Schools

    Source: Bright MLS. This data may not be complete. We recommend contacting the local school district to confirm school assignments for this home.

    Get a cash offer in 3 minutes
    Find out how much your home could sell for in as little as 3 minutes with a no-obligation cash offer.
    Estimated market value
    $1,391,400
    Get a cash offer in 3 minutes
    Find out how much your home could sell for in as little as 3 minutes with a no-obligation cash offer.
    Estimated market value
    $1,391,400