Skip main navigation
Closed
  • $289,900

    3471 Morningside Way, Lorain, OH 44053

    2beds
    1,433sqft
    Condominium, Multi Family, Single Family Residence
    Built in 2017
    -- sqft lot
    $279,100 Zestimate®
    $202/sqft
    $2,018 Estimated rent

    Home value

    $279,100

    $254,000 - $301,000

    $2,018/mo

    Zestimate® history
    Loading
    Loading...

    Owner options

    List your home for rent

    $2,018/mo

    Rent Zestimate®

    Find your next renter with Zillow Rental Manager. Plus, with online applications, you can quickly screen prospective tenants – for free.

    Learn more

    $2,018/mo

    Rent Zestimate®

    Refinance and save

    $2,124/mo

    Est. payment

    Refinancing to a lower rate could help reduce your monthly payments and save thousands over the life of the loan.

    See today's rates

    $2,124/mo

    Est. payment

    Explore your selling options

    Work with a Zillow partner agent

    Leverage their expertise and Zillow's premium Showcase listings to get your home seen by more buyers.

    Get started

    List with your own agent

    Get your home in front of millions of buyers by listing it on Zillow.

    Learn how to do it

    Sell it yourself

    Take full control of how buyers see your home on Zillow by listing For Sale by Owner (FSBO).

    List your home

    What's special

    Gorgeous pondIndoor and outdoor poolFirst floor laundryTennis pickleball courtsPrime lotPutting golf bocci ballEnclosed porch
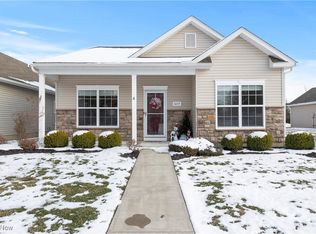
    ADULT COMMUNITY 55 AND OVER IN MORNINGSIDE! RARE FIND.. YOU WILL ABSOLUTELY LOVE ALL THE AMENITIES THIS ALL INCLUSIVE COMMUNITY OFFERS.. INDOOR AND OUTDOOR POOL, APPROX 13,000 SQ FT CLUBHOUSE WITH A GORGEOUS FIREPLACE THAT HOUSES A STATE OF THE ART EXCERSISE GAME ROOM POOL, PING PONG, CARDS FACILITY, COMMON AREA THAT HAVE SCHEDULED SOCIAL EVENTS FOR THE RESIDENTS, TENNIS, PICKLEBALL COURTS, PUTTING GOLF, BOCCI BALL AND GORGEOUS POND.. JUST MOVE IN THIS 2017 CLUSTER HOME RANCH, 2 BEDROOMS, 2 FULL BATHS, ENCLOSED PORCH, FIREPLACE, 2 CAR GARAGE AND DECK. THE OWNER PAID EXTRA FOR THE PRIME LOT WHICH HAS ADDITIONAL GREEN SPACE TO THE LEFT SIDE OF THE HOUSE. THE KITCHEN WITH LOADS OF CABINETRY, HUGE 6X10 ISLAND WITH SINK, SITTING AREA AROUND THE ISLAND. THE GREAT ROOM WITH THE FIREPLACE OPENS UP TO THE KITCHEN, EATING AREA AND SUN ROOM. OWNER'S BEDROOM IS SEPERATE END OF THE HOUSE FROM THE 2ND BEDROOM. THE OWNERS BATHROOM HAS DOUBLE SINKS AND WALK IN SHOWER. FIRST FLOOR LAUNDRY HAS A SINK AND WASHER AND DRYER. SPRINKLER SYSTEM IN THE FRONT BEDS. NEWER LVT FLOORING IN THE GREAT ROOM, KITCHEN, EATING AREA. OWNER ALSO ADDED THE 3 SEASON SUN ROOM. THE CURRENT TAXES HAVE AN ABATEMENT.. CHECKING TO SEE IF THAT IS TRANSFERRABLE.

    Zillow last checked:

    Listing updated:

    Listing Provided by:

    Leslee T Salhany 330-929-0707simonsalhanysold@gmail.com,

    Berkshire Hathaway HomeServices Simon & Salhany Realty

    Bought with:

    Dominic M Picione, 2007002783

    Keller Williams Elevate

    Source: MLS Now,MLS#: 5088158MLS LogoOriginating MLS: Akron Cleveland Association of REALTORS

    Facts & features

    Interior

    Bedrooms & bathrooms
    • Bedrooms: 2
    • Bathrooms: 2
    • Full bathrooms: 2
    • Main level bathrooms: 2
    • Main level bedrooms: 2
    Primary bedroom
    • Description: Flooring: Carpet
    • Level: First
    • Dimensions: 15 x 13
    Bedroom
    • Description: Flooring: Carpet
    • Level: First
    • Dimensions: 12 x 10
    Primary bathroom
    • Description: Walk-in shower, Double sinks,Flooring: Luxury Vinyl Tile
    • Level: First
    • Dimensions: 6 x 11
    Eat in kitchen
    • Description: Eat in kitchen,Flooring: Luxury Vinyl Tile
    • Level: First
    • Dimensions: 10 x 9
    Great room
    • Description: Fireplace,Flooring: Luxury Vinyl Tile
    • Level: First
    • Dimensions: 17 x 16
    Kitchen
    • Description: Island 10x6 with sink, range, microwave, refrigerator, garbage disposal,Flooring: Luxury Vinyl Tile
    • Level: First
    • Dimensions: 18 x 16
    Laundry
    • Description: with Utility sink, Washer & Dryer,Flooring: Luxury Vinyl Tile
    • Level: First
    • Dimensions: 6 x 10
    Sunroom
    • Description: 3 Season Sun Room, There is a deck off Sun Room,Flooring: Luxury Vinyl Tile
    • Level: First
    Heating
    • Forced Air, Gas
    Cooling
    • Central Air
    Appliances
    • Included: Dryer, Dishwasher, Disposal, Microwave, Range, Refrigerator, Washer
    • Laundry: Inside, Main Level, Laundry Room, Laundry Tub, In Unit, Sink
    Features
    • Double Vanity, Entrance Foyer, Eat-in Kitchen, Primary Downstairs, Open Floorplan
    • Windows: Double Pane Windows
    • Basement: None
    • Number of fireplaces: 1
    • Fireplace features: Gas Log, Great Room
    Interior area
    • Total structure area: 1,433
    • Total interior livable area: 1,433 sqft
    • Finished area above ground: 1,433

    Property

    Parking
    • Total spaces: 2
    • Parking features: Attached, Driveway, Electricity, Garage, Garage Door Opener, Paved, Deck, Garage Faces Side
    • Attached garage spaces: 2
    Features
    • Levels: One
    • Stories: 1
    • Patio & porch: Enclosed, Front Porch, Patio, Porch
    • Exterior features: Sprinkler/Irrigation, Private Entrance, Private Yard, Tennis Court(s)
    • Has private pool: Yes
    • Pool features: Above Ground, Association, Fenced, Filtered, Gas Heat, Heated, Indoor, Outdoor Pool, Private, Community
    Lot
    • Size: 7,840 sqft
    • Dimensions: 40 x 135
    • Features: Back Yard, Front Yard, Sprinklers In Front, Landscaped, Private
    Details
    • Parcel number: 0203001112043

    Construction

    Type & style
    • Home type: Condo
    • Architectural style: Cluster Home,Ranch
    • Property subtype: Condominium, Multi Family, Single Family Residence
    Materials
    • Brick Veneer, Vinyl Siding
    • Foundation: Slab
    • Roof: Asphalt,Fiberglass
    Condition
    • Year built: 2017

    Utilities & green energy

    • Sewer: Public Sewer
    • Water: Public

    Community & neighborhood

    Security
    • Security features: Carbon Monoxide Detector(s), Smoke Detector(s)
    Community
    • Community features: Common Grounds/Area, Clubhouse, Fitness Center, Fitness, Street Lights, Sidewalks, Tennis Court(s), Pool
    Senior living
    • Senior community: Yes
    Location
    • Region: Lorain
    • Subdivision: Villas At Morningside Sub

    HOA & financial

    HOA
    • Has HOA: Yes
    • HOA fee: $244 monthly
    • Services included: Association Management, Maintenance Grounds, Recreation Facilities, Reserve Fund, Snow Removal
    • Association name: Kare Condo 330-688-4900

    Other

    Other facts
    • Listing terms: Cash,Conventional

    Price history

    DateEventPrice
    2/28/2025Sold$289,900$202/sqft
    Source: MLS Now #5088158 Report a problem
    2/10/2025Contingent$289,900$202/sqft
    Source: MLS Now #5088158 Report a problem
    2/7/2025Listed for sale$289,900$202/sqft
    Source: MLS Now #5088158 Report a problem
    2/7/2025Contingent$289,900$202/sqft
    Source: MLS Now #5088158 Report a problem
    1/31/2025Listed for sale$289,900$202/sqft
    Source: MLS Now #5088158 Report a problem
    1/10/2025Pending sale$289,900$202/sqft
    Source: MLS Now #5088158 Report a problem
    12/30/2024Contingent$289,900$202/sqft
    Source: MLS Now #5088158 Report a problem
    12/2/2024Listed for sale$289,900+51.8%$202/sqft
    Source: MLS Now #5088158 Report a problem
    10/17/2018Sold$191,023$133/sqft
    Source: MLS Now #3920592 Report a problem

    Public tax history

    YearProperty taxesTax assessment
    2024$1,010 -6.5%$24,500 +16.8%
    2023$1,080 +0.9%$20,970
    2022$1,071 +0%$20,970
    2021$1,070 +9.5%$20,970 +26.1%
    2020$977 +0.6%$16,630
    2019$972 -2.6%$16,630
    2018$998 $16,630
    2017-- --

    Find assessor info on the county website

    Neighborhood: 44053

    Nearby schools

    GreatSchools rating
    Schools provided by the listing agent
    • District: Lorain CSD - 4709

    Source: MLS Now. This data may not be complete. We recommend contacting the local school district to confirm school assignments for this home.

    Get a cash offer in 3 minutes
    Find out how much your home could sell for in as little as 3 minutes with a no-obligation cash offer.
    Estimated market value
    $279,100
    Get a cash offer in 3 minutes
    Find out how much your home could sell for in as little as 3 minutes with a no-obligation cash offer.
    Estimated market value
    $279,100